
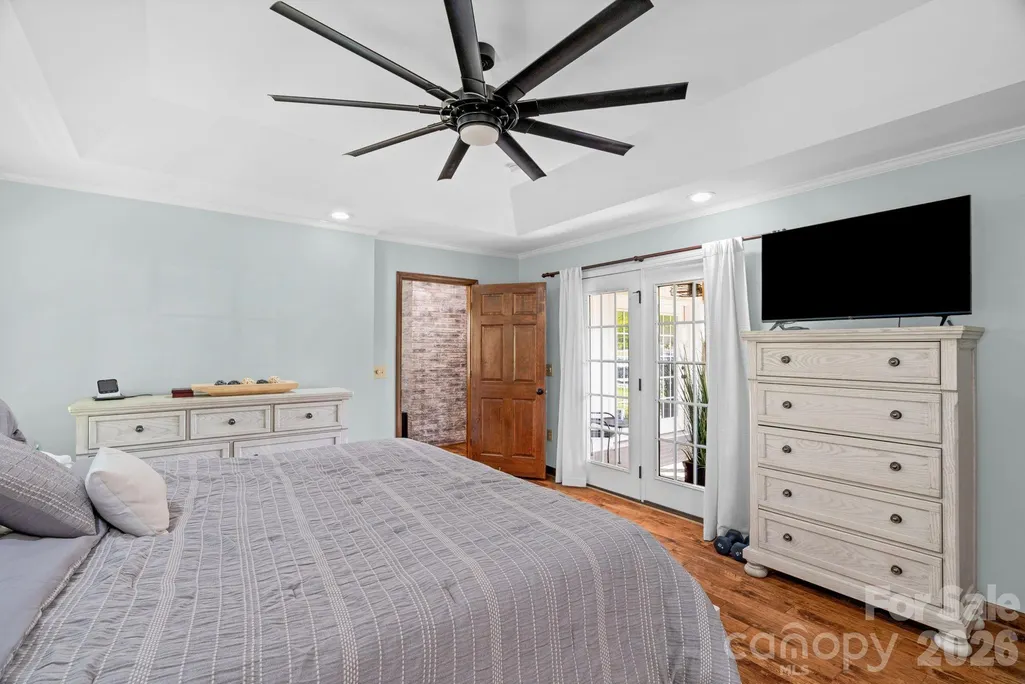
Views - Primary on Main
Address
8698 Rocky River Road, Harrisburg, NC
Price
$ 1,350,000
Property Attributes
- ID#4368690
- TypeSingle Family
- Listing Status Active
- CountyCABARRUS
- CityHarrisburg
- AreaCabarrus County
- Zip28075
- StyleTraditional
- Year Built1985
- Price$ 1,350,000
- Bedrooms5
- Full Bathrooms3
- Half Bathrooms1
- Sqr Footage3029
- Lot Size2.42 Acres
Data Source:
Canopy MLS
Property Description
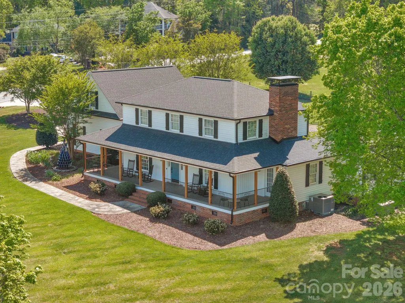
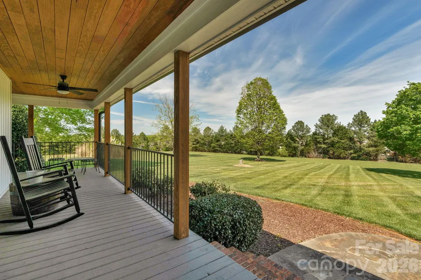
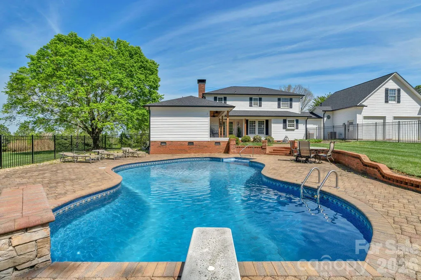
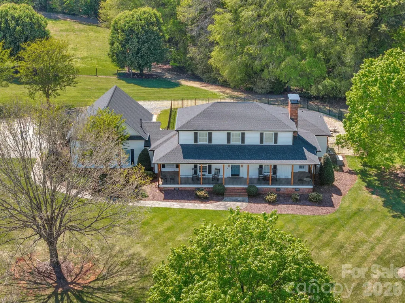
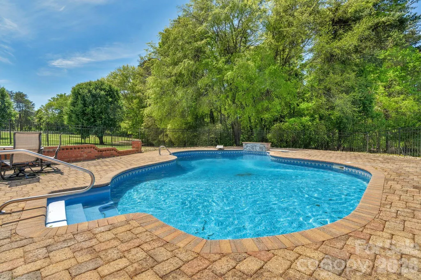
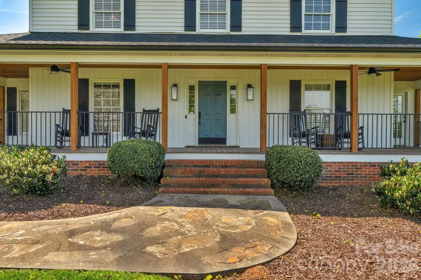
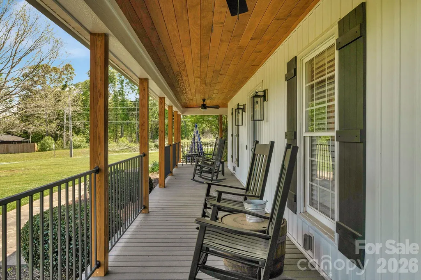
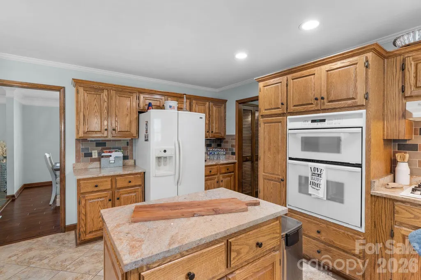
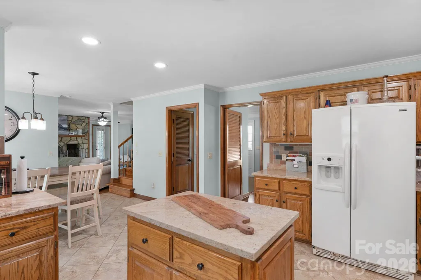
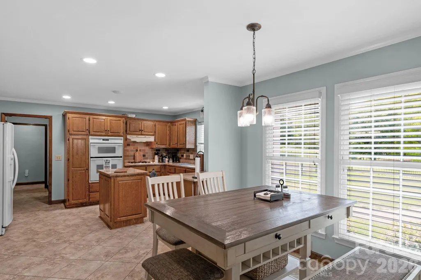
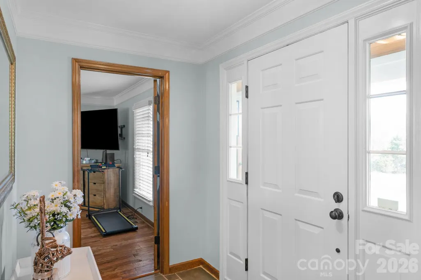
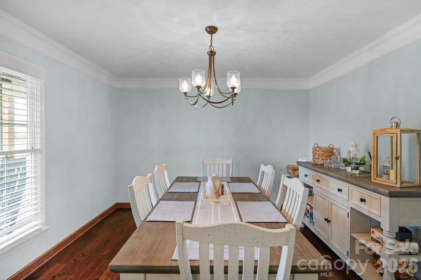
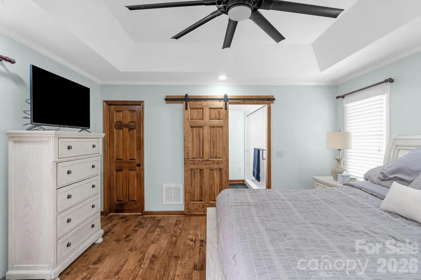
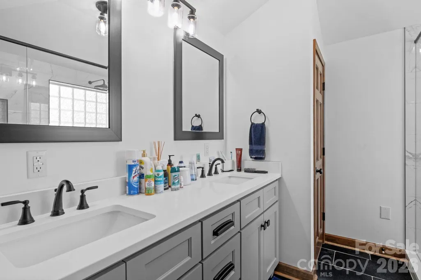
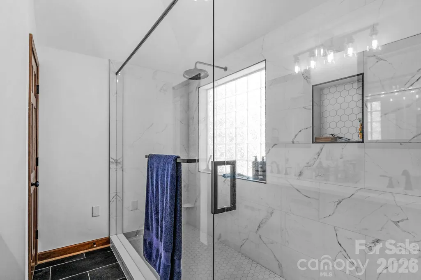
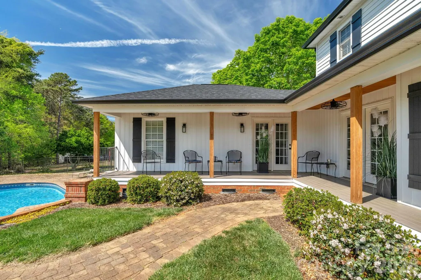
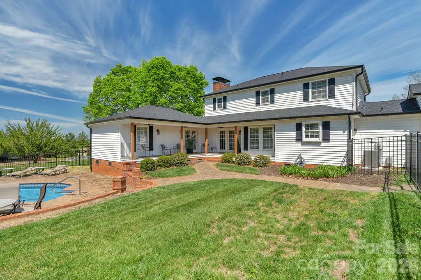
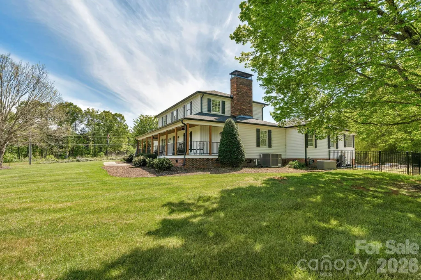
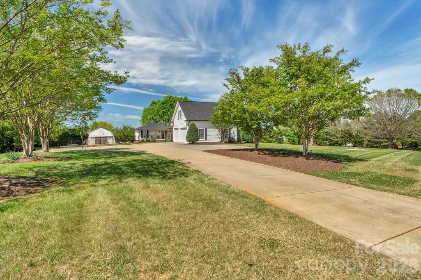
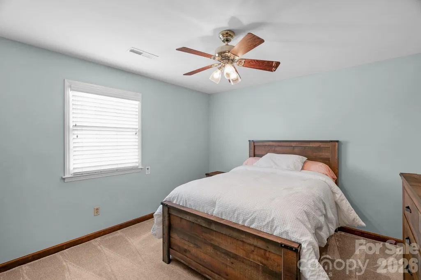
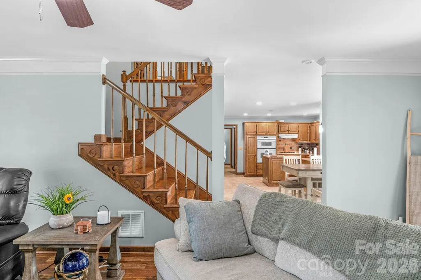
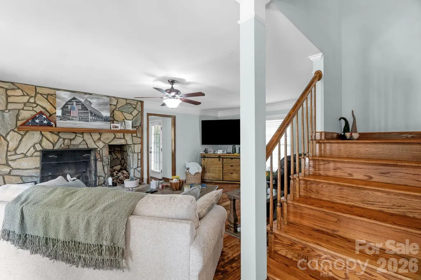
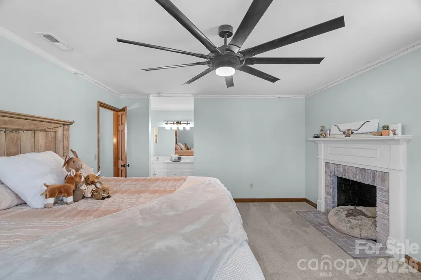
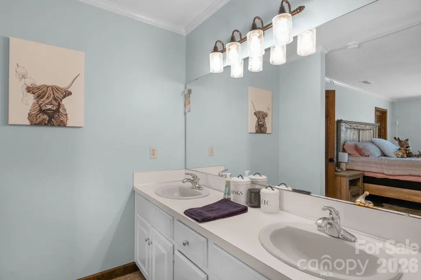
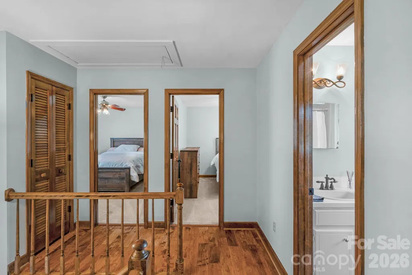
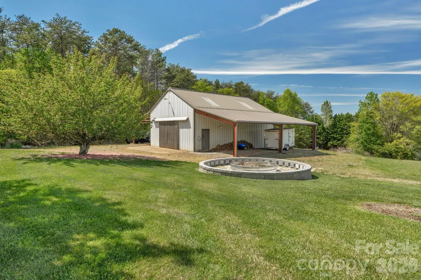
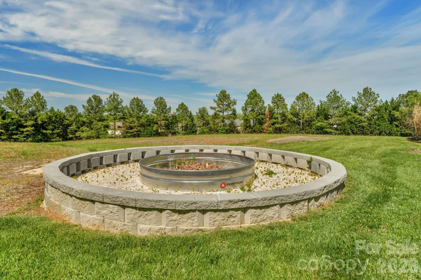
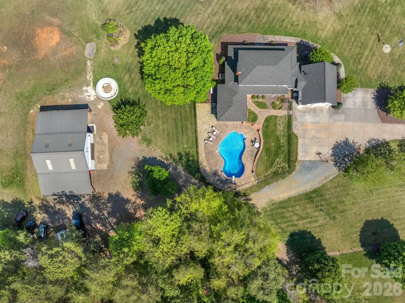
Welcome to 8698 Rocky River Rd, Harrisburg! This gorgeous home includes a pool, a large workshop/garage in addition to the attached double garage, a large fire pit (18 feet wide), and sits on 2.42 acres with an additional 5 acres available for sale. Home with additional 2.9 acres appraised at $1,600,000 available for $1,500,000 - so instant equity! Home with ALL 7.5 acres available for $1,700,000 This estate style home offers the allure of rural living while providing amenities in line with urban living. Enjoy the dual front and back covered porches. Front porch overlooks the sprawling acreage offering a tranquil setting both morning and night. The back porch offers views of the in-ground pool and deck area making this a great home for entertaining. The home currently has 5 rooms that would serve as bedrooms but the existing septic system is sized for 3 bedrooms. Hardwood floors, stone accents with a fireplace in living room provides for a timeless rustic feel. Dual Master bedrooms, one on main level & one upstairs for multi-generational living. Home was purchased by a General Contractor approx. 2 years ago. See attached upgrade list for all renovations: New Roof, new fascia, new wrap-around porches & ceilings, new Board & Batten siding, new light fixtures & fans, all new pool equipment w/ LED lights, new hardwood floors on main level, new primary bathrooms on both levels & closets, new hardware.
| Elementary School | Middle School | High School |
|---|---|---|
| Harrisburg Elementary School | Hickory Ridge Middle School | Hickory Ridge High School |
| Price History | |
|---|---|
| 4/14/2026 | Listed $1,350,000 |
General Features
| Living Area | 3029 |
|---|---|
| Sewer | Septic Installed |
| Heating | Central,Forced Air,Heat Pump |
| Cooling | Central Air |
| Utilities | Cable Connected,Electricity Connected,Natural Gas,Phone Connected |
| Roof | Architectural Shingle |
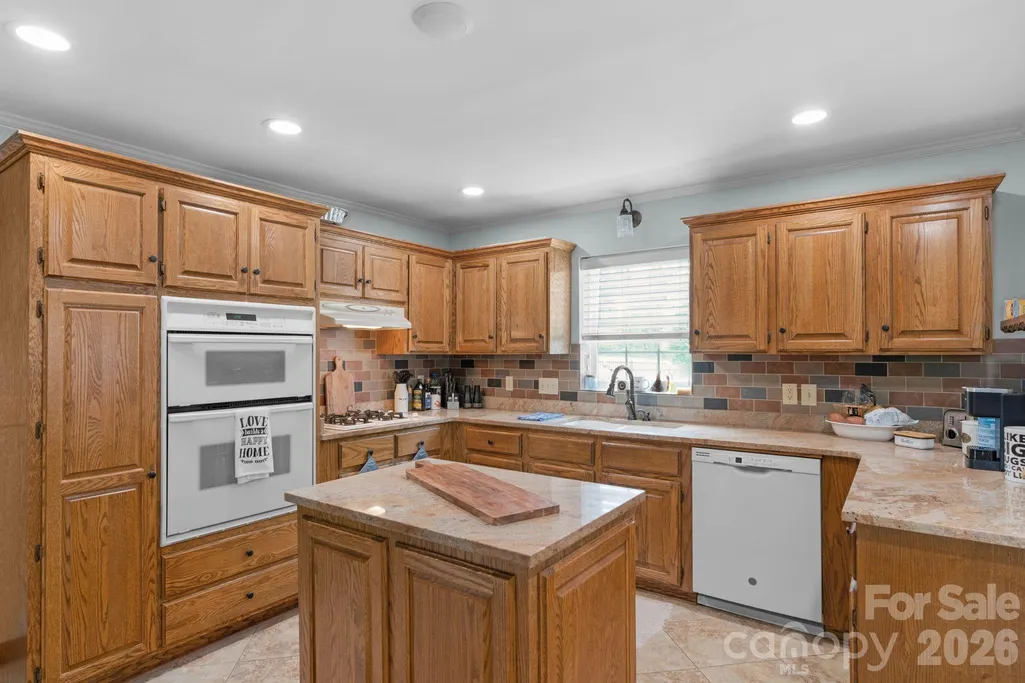
| Appliances | Dishwasher,Disposal,Double Oven,Dryer,Electric Cooktop,Electric Oven |
| Development Status | Completed |
| Zoning | LDR |
| Garage Spaces | 2 |
| Patio/Porch Features | Covered,Deck,Front Porch,Rear Porch,Wrap Around |
| Architectural Style | Traditional |
| Pool Features | Fenced,In Ground |
| Security Features | Smoke Detector(s) |
| Construction Materials | Hardboard Siding,Vinyl,Wood |
| Year Built | 1985 |
| Levels | Two |
| Property Subtype | Single Family Residence |
| Parcel Number | 5516-26-3774-0000 |
| County | Cabarrus |
| New Construction | No |
| Property Type | Residential |
| HOA | No |
| Subdivision Name | None |
| Garage Y/N | Yes |
| Other Structures | Workshop |
| Full Baths | 3 |
| High School | Hickory Ridge |
| City | Harrisburg |
| Senior Community Y/N | No |
| Open Parking Spaces | 6 |
| Lot Size Units | Acres |
| Carport Spaces | 2 |
| Carport Y/N | Yes |
| Elementary School | Harrisburg |
| Middle/Junior High School | Hickory Ridge |
| Additional Parcels Y/N | No |
| Standard Status | Active |
| CAR_HOASubjectTo | None |
| Construction Type | Site Built |
| Tax Assessed Value | 514980 |
| Listing Terms | Cash,Conventional,Other - See Remarks |
Interior Features
| Flooring | Carpet,Tile,Vinyl,Wood |
|---|---|
| Fireplace Features | Family Room,Wood Burning |
| Basement (Y/N) | No |
| Fireplace Y/N | Yes |
| Above Grade Finished Area | 3029 |
| Half Baths | 1 |
| Laundry Features | Laundry Room,Main Level |
| Total Bedrooms | 5 |
| Total Baths | 4 |
| SqFt Main | 1708 |
| SqFt Garage | 721 |
| SqFt Upper | 1321 |
| Bedroom | 1 |
Exterior Features
| Exterior Amenities | Fire Pit,Other - See Remarks |
|---|---|
| Parking Features | Driveway,Attached Garage,Garage Door Opener,Garage Faces Side |
| Lot Features | Open Lot,Private,Rolling Slope,Views |
| Water Source | Well |
| Lot Size Area | 2.42 |
| Foundation Details | Crawl Space |
| Lot Dimensions | 250*407*249*413 |
| Road Surface Type | Concrete,Paved |
| Other Parking | Large concrete driveway with overflow parking for 6 additional cars plus the 2.5 car garage. |
| Road Responsibility | Publicly Maintained Road |
| Main Level Garage YN | Yes |
Amenities
- Foreclosure
- Views
- Short Sale
- New Construction
- Adult 55+
- Lease To Own
- No HOA Fees
- Furnished
- Primary On Main
- Air Conditioning
- Seller Finance
- Green
- Fixer Upper
- Horse
- Golf
- Fireplace
- Deck
- Garage
- Basement
- Pool
Property vs Single Family Average in 28075
Price
Year Built
Visits
 Canopy MLS® Copyright ©2026 All rights reserved.
 High Country Association of REALTORS (HCAOR) © Information is provided exclusively for consumers personal, non-commercial use, and may not be used for any purpose other than to identify prospective properties consumers may be interested in purchasing. The data is deemed reliable but is not guaranteed accurate by the MLS. Last Update: September 13, 2026 3:43 AM UTC
