
New Construction - Primary on Main
Address
5122 Colchester Court # 54, Catawba, NC
Price
$ 492,200
Property Attributes
- ID#4382211
- TypeSingle Family
- Listing Status Active
- CountyCATAWBA
- CityCatawba
- AreaCatawba County
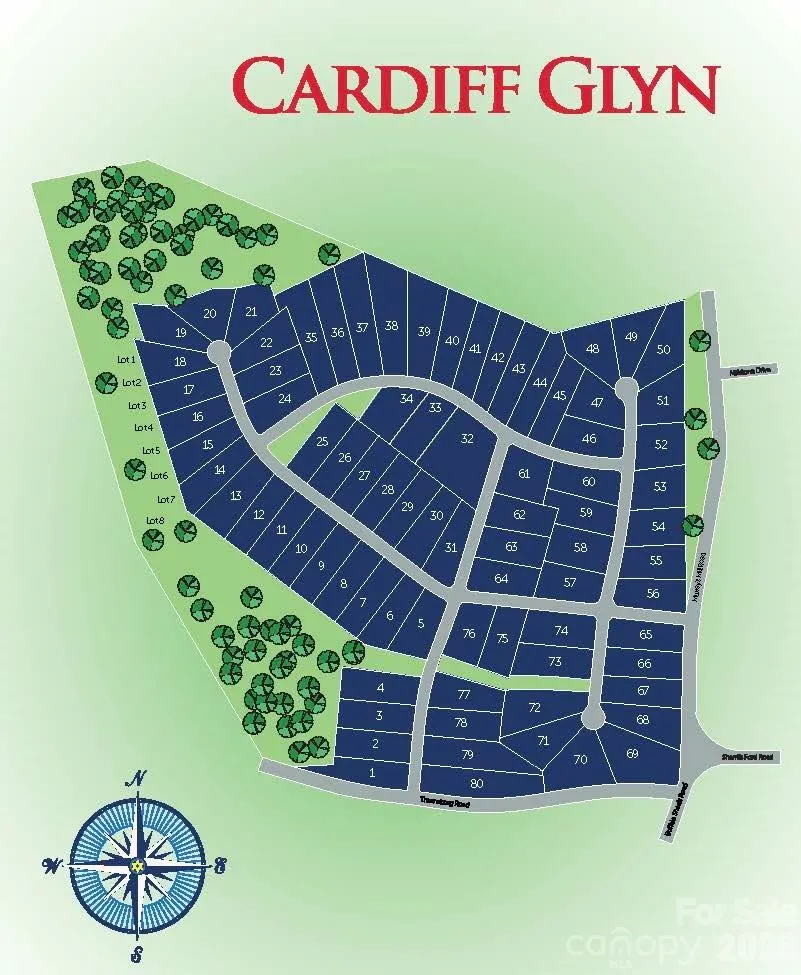
- NeighborhoodCardiff Glyn
- Zip28609
- StyleRanch
- Year Built2026
- Price$ 492,200
- Bedrooms4
- Full Bathrooms3
- Half Bathrooms0
- Sqr Footage2906
- Lot Size0.918 Acres
Data Source:
Canopy MLS
Property Description
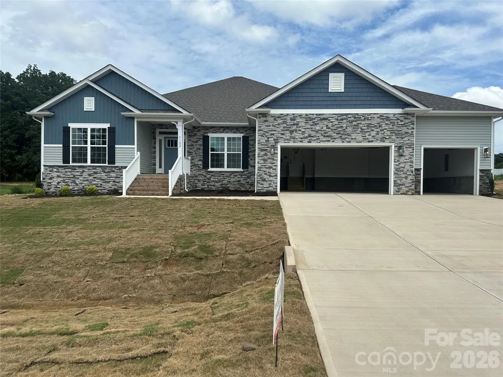
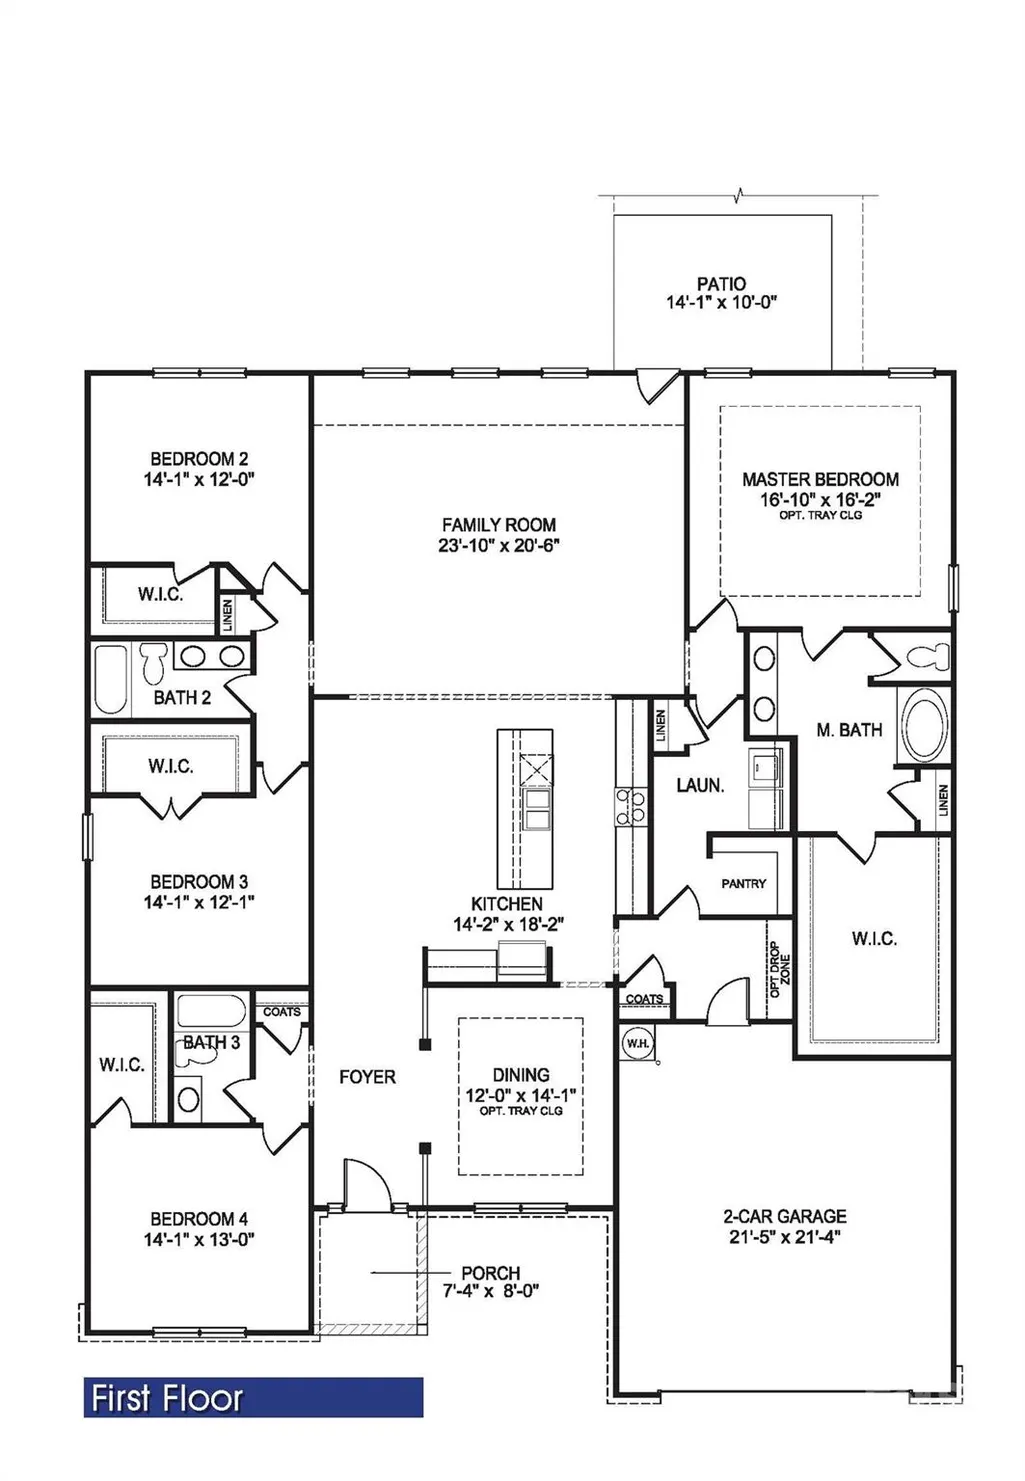
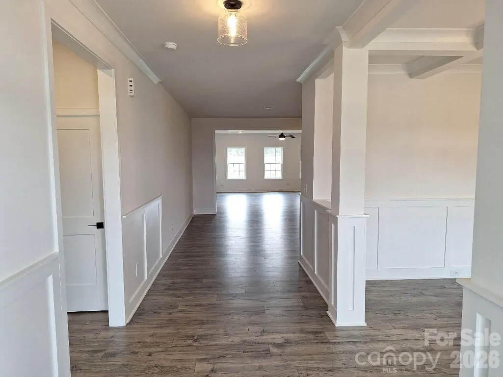
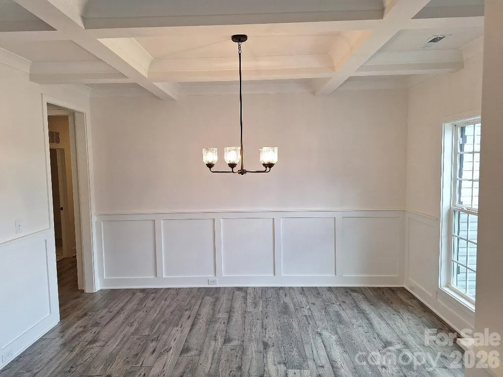
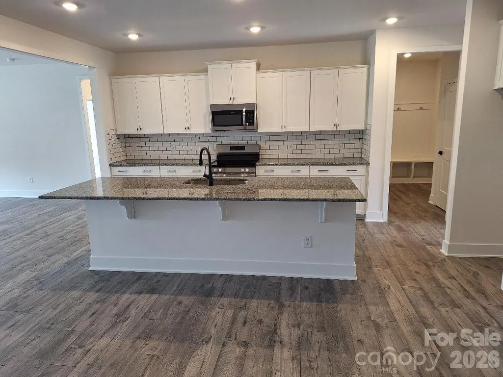
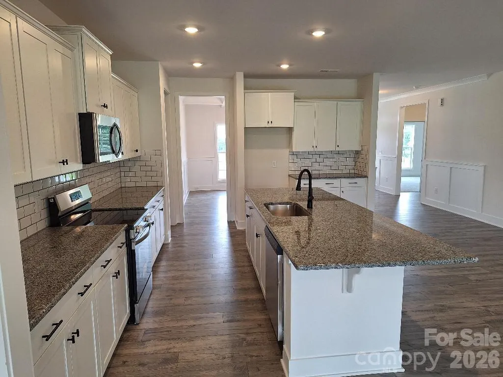
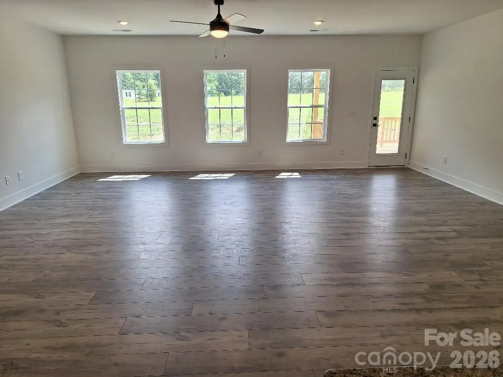
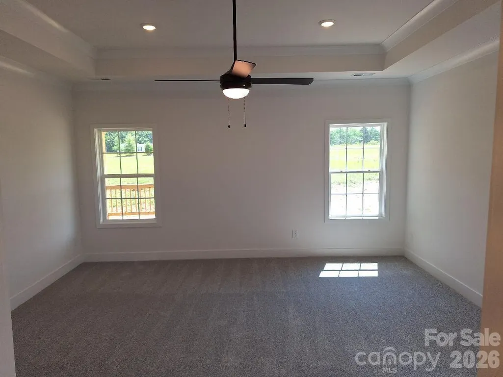
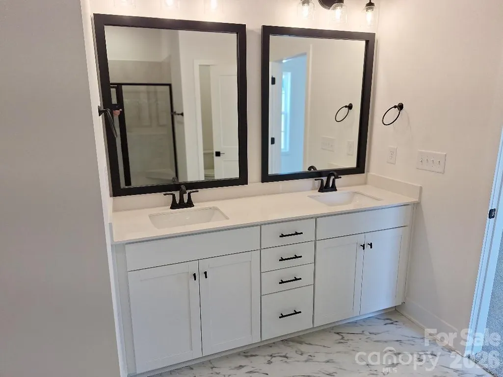
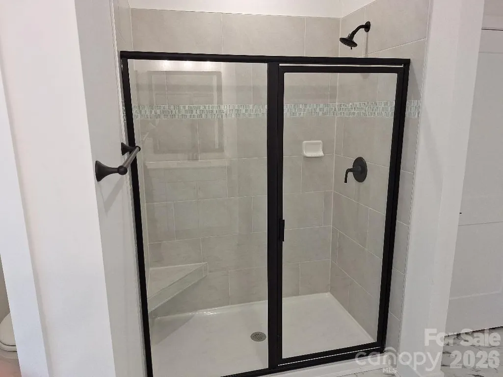
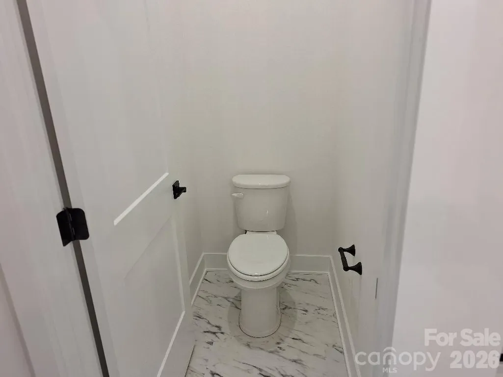
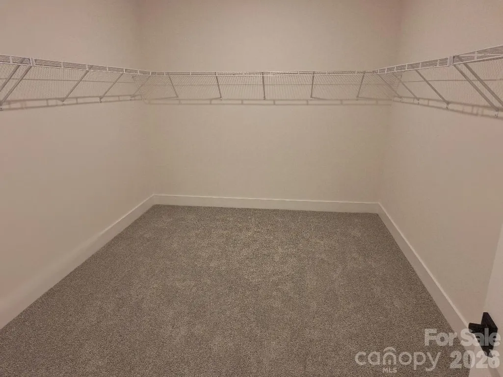
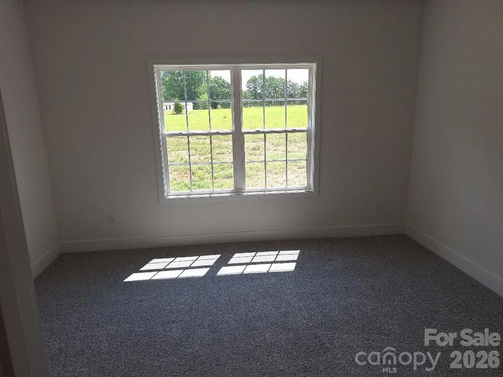
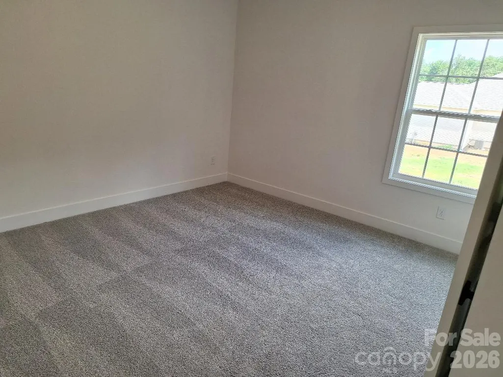
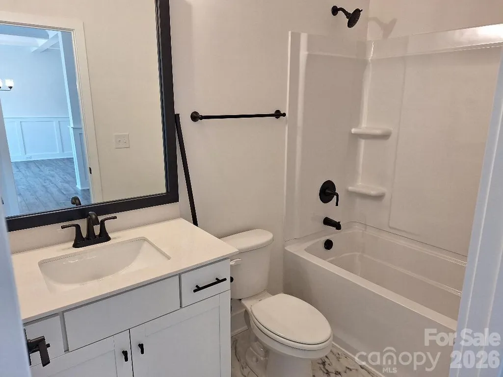
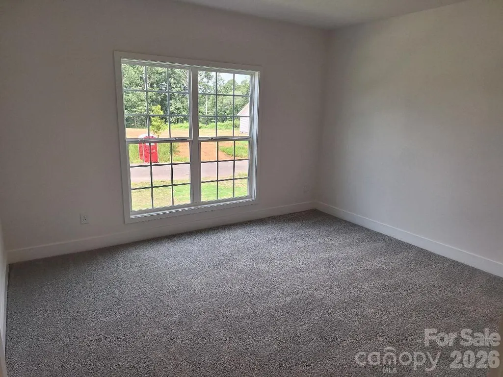
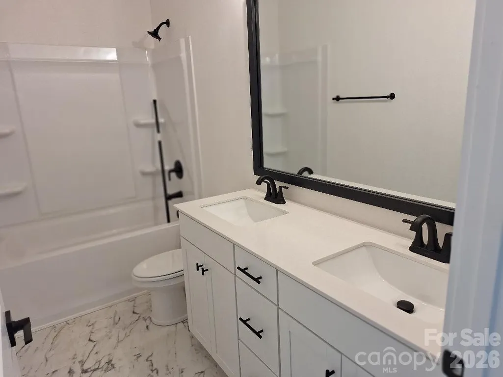
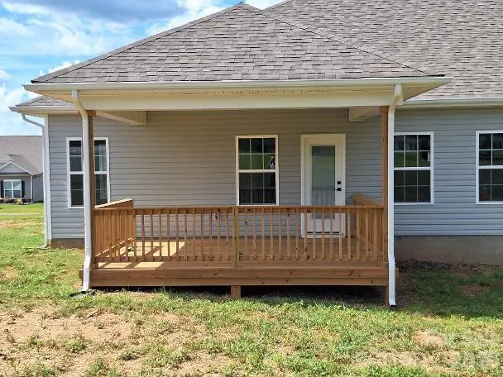
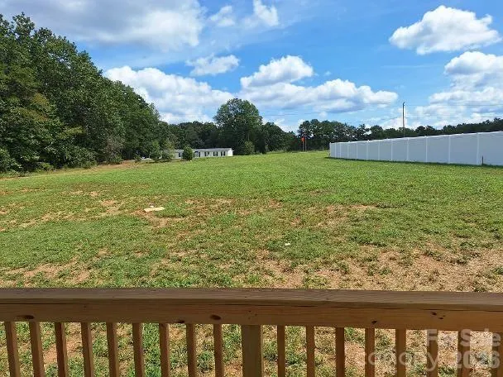
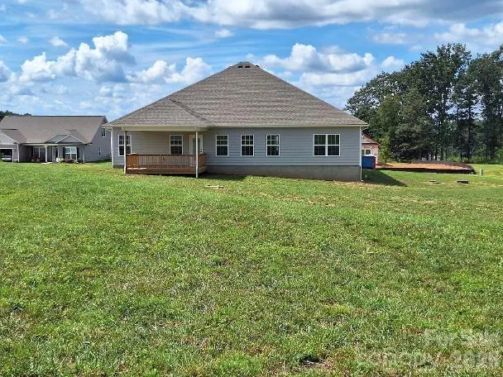
COMPLETE AND READY TO MOVE IN! This 2906sqft floor plan is spacious and has a well appointed layout with beautiful architectural features. The kitchen features a center island with breakfast bar and stainless steel appliances. The primary is nestled away from the main living area that boasts a tray ceiling and a private en-suite bathroom. The primary bathroom features dual vanities, separate water closet, tiled shower with bench and a large walk-in closet. The additional three bedrooms are placed on the other side of the home. Step outside to the covered deck, where you can enjoy outdoor living.The yard adds beauty and enhances the overall curb appeal of the home. Coffered ceilings, a trim package, along with all the other luxuries says it all. Almost an acre home site gives space around the home which has become increasingly difficult to find in new construction. The back yard is a blank canvas for gardens, outdoor living, fire pit, play area for kids, and simply not looking directly into another house. Close to lake Norman boating access and great schools. Choose How You Save! With the use of a preferred lender, you receive our available incentive to reduce your rate, lower your closing expenses, or create a combination that works for you. Reach out to agent for terms and conditions.
| Elementary School | Middle School | High School |
|---|---|---|
| Catawba Elementary School | Mill Creek Middle School | Bandys High School |
| Price History | |
|---|---|
| 5/15/2026 | Listed $486,200 |
General Features
| Living Area | 2906 |
|---|---|
| Sewer | Septic Installed |
| Heating | Electric |
| Cooling | Electric |
| Appliances | Dishwasher,Electric Range,Microwave |
| Development Status | Completed |
| Zoning | R-40 |
| HOA Fee | 400 |
| Garage Spaces | 2 |
| Architectural Style | Ranch |
| Construction Materials | Stone Veneer,Vinyl |
| Year Built | 2026 |
| Levels | One |
| Unit Number | 54 |
| Property Subtype | Single Family Residence |
| Parcel Number | 378003123748 |
| Assoc Fee Paid Per | Annually |
| County | Catawba |
| New Construction | Yes |
| Property Type | Residential |
| HOA | Yes |
| Subdivision Name | Cardiff Glyn |
| Garage Y/N | Yes |
| Full Baths | 3 |
| Directions | From Hwy 16 take Buffalo Shoals Rd to Murrays Mill Rd and neighborhood is on left as soon as you hit Murrays Mill Rd. |
| High School | Bandys |
| City | Catawba |
| Association Name | Adams Homes |
| Senior Community Y/N | No |
| Lot Size Units | Acres |
| Carport Y/N | No |
| Elementary School | Catawba |
| Middle/Junior High School | Mill Creek |
| Additional Parcels Y/N | No |
| Builder Name | Adams homes |
| Standard Status | Active |
| CAR_HOASubjectTo | Required |
| Construction Type | Site Built |
| Listing Terms | Cash,Conventional,FHA,USDA Loan,VA Loan |
Interior Features
| Basement (Y/N) | No |
|---|---|
| Fireplace Y/N | No |
| Above Grade Finished Area | 2906 |
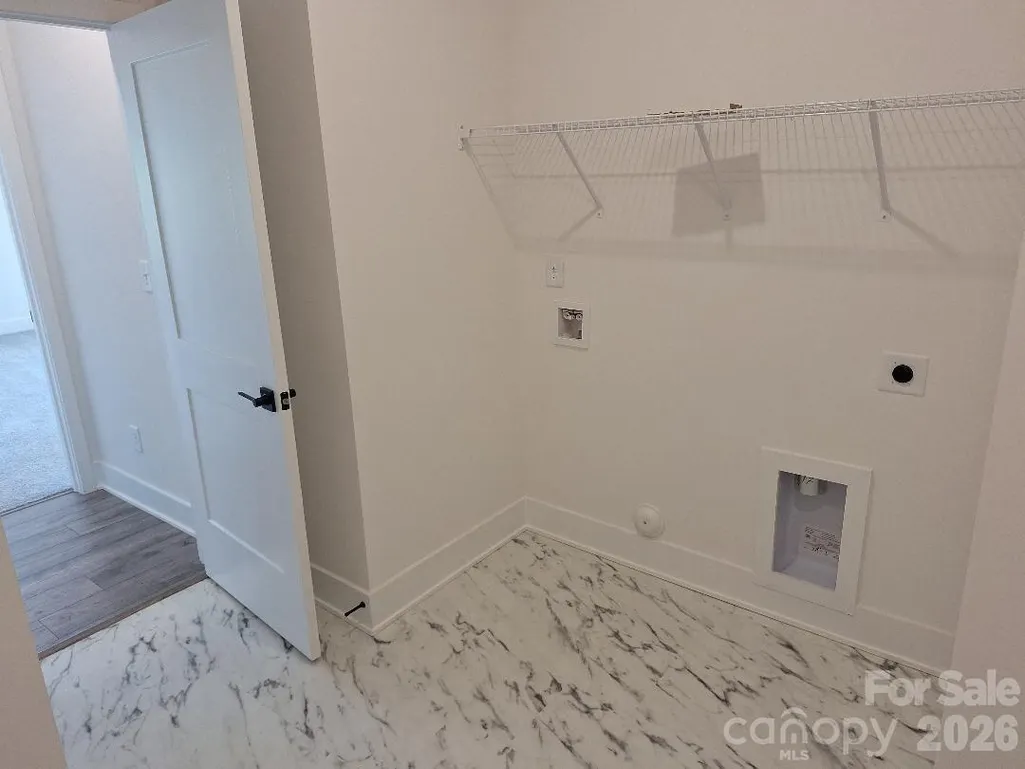
| Laundry Features | Electric Dryer Hookup,Washer Hookup |
| Total Bedrooms | 4 |
| Total Baths | 3 |
| SqFt Main | 2906 |
| Bedroom | 4 |
Exterior Features
| Parking Features | Attached Garage |
|---|---|
| Lot Features | Cleared |
| Water Source | County Water |
| Lot Size Area | 0.918 |
| Foundation Details | Slab |
| Road Surface Type | Concrete,Paved |
| Builder Model | 2906ATG |
| Road Responsibility | Dedicated to Public Use Pending Acceptance |
| Main Level Garage YN | Yes |
Amenities
- Foreclosure
- Views
- Short Sale
- New Construction
- Adult 55+
- Lease To Own
- No HOA Fees
- Furnished
- Primary On Main
- Air Conditioning
- Seller Finance
- Green
- Fixer Upper
- Horse
- Golf
- Fireplace
- Deck
- Garage
- Basement
- Pool
Property vs Single Family Average in 28609
Price
Year Built
Visits

 High Country Association of REALTORS (HCAOR) © Information is provided exclusively for consumers personal, non-commercial use, and may not be used for any purpose other than to identify prospective properties consumers may be interested in purchasing. The data is deemed reliable but is not guaranteed accurate by the MLS. Last Update: September 14, 2026 3:40 PM UTC
