
Views - Primary on Main

Address
1800 Carrollton Drive, Indian Trail, NC
Price
$ 539,900
Property Attributes
- ID#4387482
- TypeSingle Family
- Listing Status Active
- CountyUNION
- CityIndian Trail
- AreaUnion County
- NeighborhoodPoplin Grove
- Zip28079
- StyleTransitional
- Year Built2023
- Price$ 539,900
- Bedrooms4
- Full Bathrooms3
- Half Bathrooms1
- Sqr Footage3296
- Lot Size0.27 Acres
Data Source:
Canopy MLS
Property Description
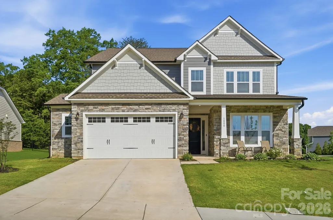
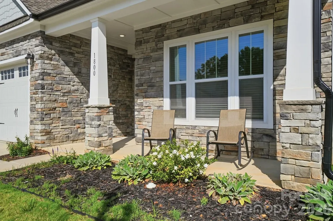
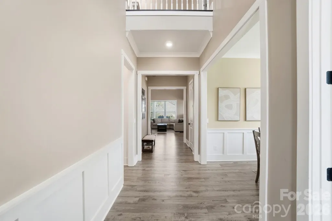
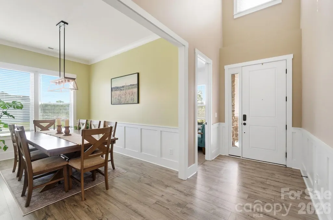
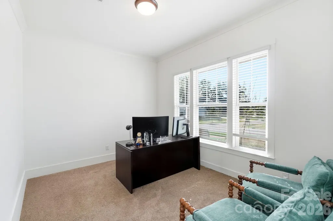
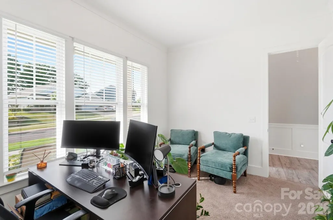
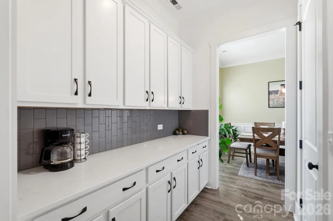
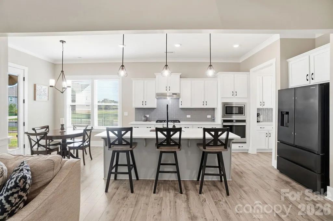
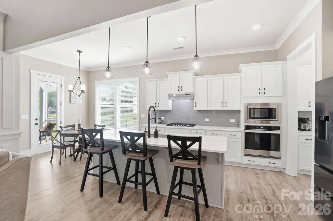
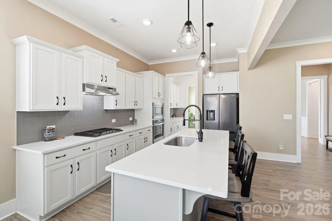
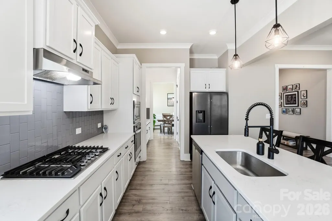
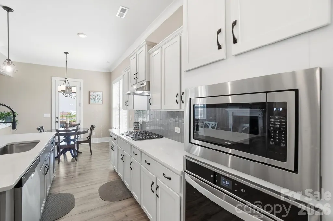
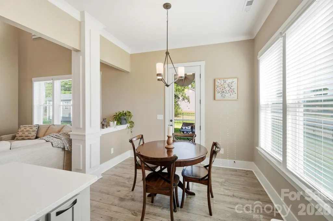
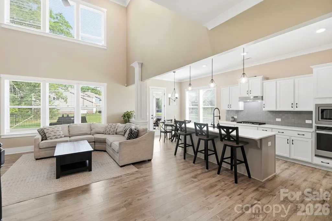
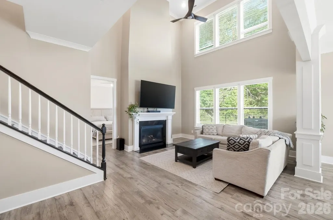
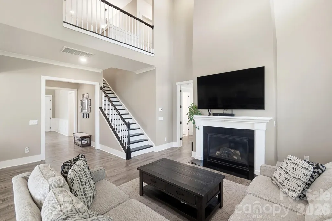
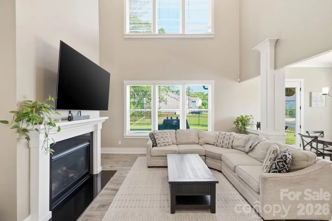
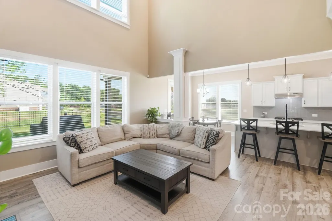
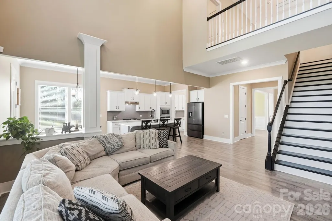
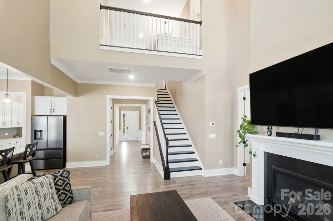
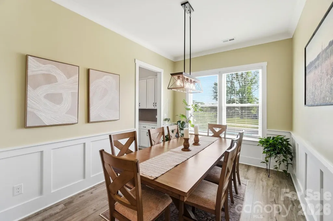
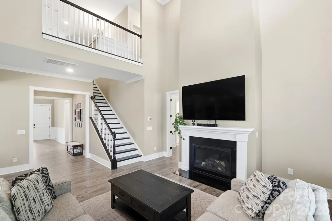
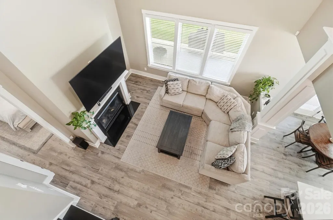
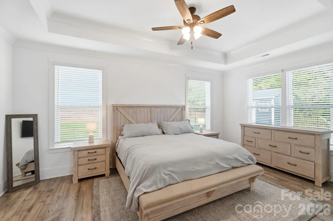
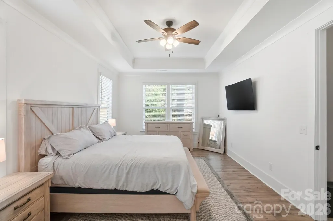
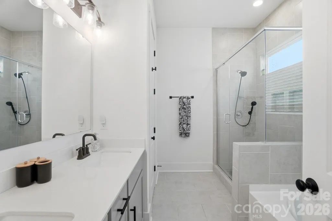
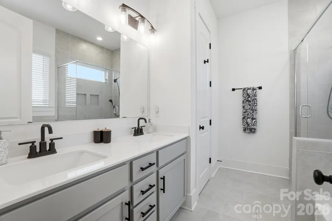
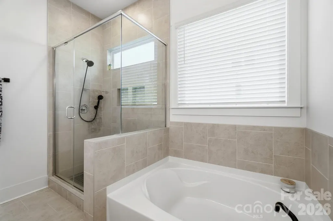
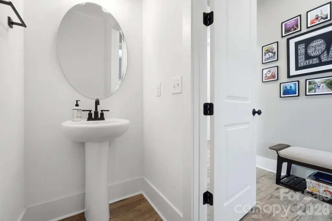
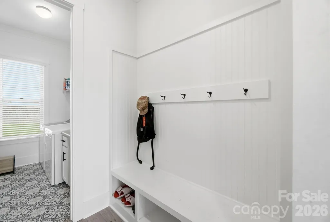
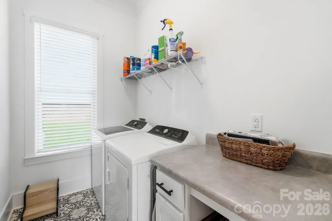
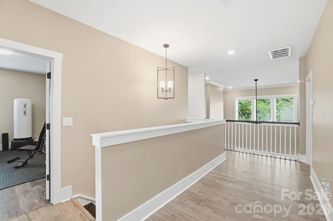
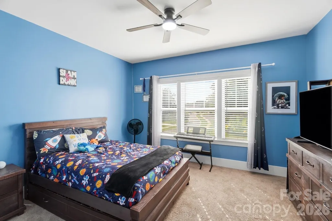
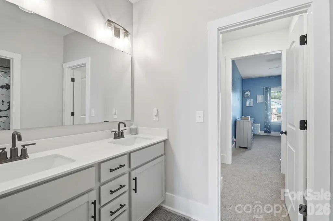
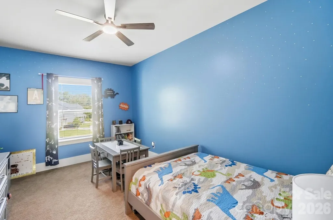
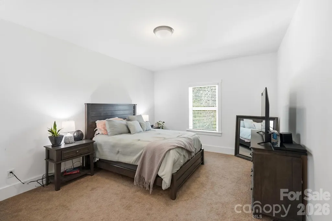
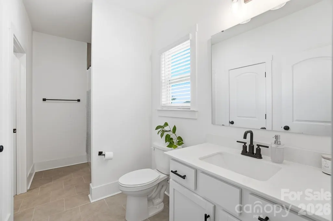
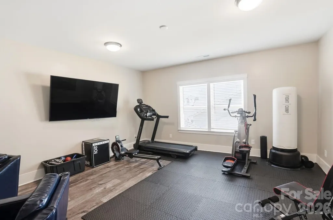
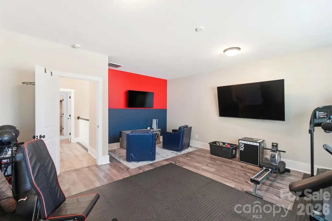
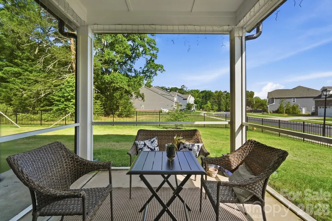
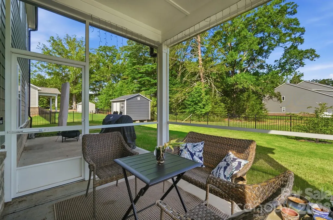
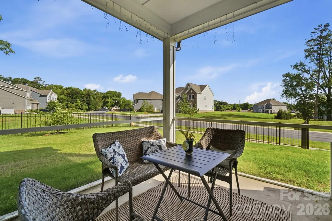
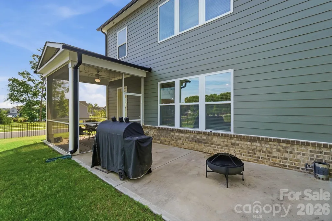
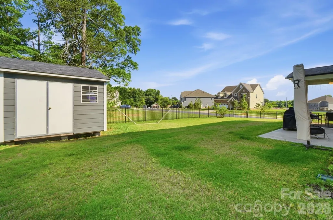
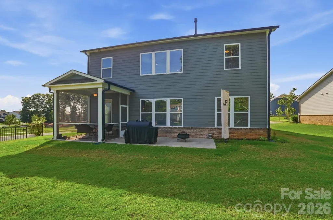
Built in 2023, this semi-custom Wakefield floor plan beautifully combines modern comfort with timeless design. Step inside from the rocking chair front porch to find a grand entry hall that opens to an office and a formal dining room with plenty of space to host holiday meals. Moving through the butler pantry, you'll find a well appointed kitchen that opens into the bright and airy two story great room with fireplace and a breakfast area. The kitchen features a gas cooktop, wall oven, stainless appliances, ample cabinetry, generous counter space, a large island perfect for gathering, and a walk-in pantry. A generously sized primary suite is located just off the great room with a spacious bathroom and a large walk-in closet, offering the perfect retreat within your home. A drop zone entry off of the garage, a conveniently located laundry room and a powder room completes the main level. Upstairs, enjoy a beautiful view overlooking the great room on the upper floor, a private bedroom with ensuite bath that provides a getaway for overnight guests, two generous size secondary bedrooms that share a jack-n-jill bath and a huge bonus room that provides the perfect space for a media room or rec room. The exterior features an oversized two car garage with bump out adding plenty of extra storage space or room for a work area and a level 2 electric car charger. Enjoying the outdoors is easy from the screened porch and patio that overlooks the partially fenced back yard.
| Elementary School | Middle School | High School |
|---|---|---|
| Porter Ridge Elementary School | Porter Ridge Middle School | Porter Ridge High School |
| Price History | |
|---|---|
| 6/15/2026 | Listed $565,000 |
| 7/5/2026 | 1$560,000 |
| 7/17/2026 | 2$550,000 |
| 7/29/2026 | 2$539,900 |
General Features
| Living Area | 3296 |
|---|---|
| Sewer | Public Sewer |
| Heating | Electric,Heat Pump |
| Cooling | Ceiling Fan(s),Central Air |
| Utilities | Electricity Connected,Natural Gas |
| Roof | Architectural Shingle |
| Appliances | Dishwasher,Disposal,Electric Oven,Electric Water Heater,Exhaust Hood,Gas Cooktop,Microwave |
| Development Status | Completed |
| HOA Fee | 300 |
| Garage Spaces | 2 |
| Patio/Porch Features | Covered,Front Porch,Patio,Porch,Screened |
| Architectural Style | Transitional |
| Construction Materials | Brick Partial,Fiber Cement,Stone Veneer |
| Year Built | 2023 |
| Levels | Two |
| Property Subtype | Single Family Residence |
| Parcel Number | 08-267-023 |
| Community Features | Sidewalks |
| Assoc Fee Paid Per | Annually |
| County | Union |
| New Construction | No |
| Property Type | Residential |
| HOA | Yes |
| Subdivision Name | Poplin Grove |
| Garage Y/N | Yes |
| Full Baths | 3 |
| High School | Porter Ridge |
| City | Indian Trail |
| Association Name | Cusick |
| Senior Community Y/N | No |
| Lot Size Units | Acres |
| Carport Y/N | No |
| Elementary School | Porter Ridge |
| Middle/Junior High School | Porter Ridge |
| Additional Parcels Y/N | No |
| Virtual Tour | https://view.spiro.media/order/455ecdb7-4e65-4086-cd4c-08deb66c347f |
| Builder Name | True Homes On Your Own Lot |
| Standard Status | Active |
| CAR_HOASubjectTo | Required |
| Construction Type | Site Built |
| Restrictions | Architectural Review,Subdivision |
| Tax Assessed Value | 632800 |
| Virtual Tour | https://view.spiro.media/order/455ecdb7-4e65-4086-cd4c-08deb66c347f |
| Listing Terms | Cash,Conventional,FHA,VA Loan |
Interior Features
| Interior Amenities | Breakfast Bar,Drop Zone,Kitchen Island,Open Floorplan,Walk-In Closet(s),Walk-In Pantry |
|---|---|
| Flooring | Carpet,Laminate,Tile,Vinyl |
| Fireplace Features | Gas Log,Great Room |
| Basement (Y/N) | No |
| Fireplace Y/N | Yes |
| Above Grade Finished Area | 3296 |
| Half Baths | 1 |
| Laundry Features | Electric Dryer Hookup,Laundry Room,Main Level |
| Total Bedrooms | 4 |
| Total Baths | 4 |
| SqFt Main | 1754 |
| SqFt Garage | 530 |
| SqFt Upper | 1542 |
| Bedroom | 1 |
Exterior Features
| Fencing | Back Yard,Fenced,Partial |
|---|---|
| Parking Features | Attached Garage,Garage Faces Front |
| Water Source | City |
| Lot Size Area | 0.27 |
| Foundation Details | Slab |
| Road Surface Type | Concrete,Paved |
| Builder Model | Wakefield |
| Road Responsibility | Dedicated to Public Use Pending Acceptance |
| Main Level Garage YN | Yes |
Amenities
- Foreclosure
- Views
- Short Sale
- New Construction
- Adult 55+
- Lease To Own
- No HOA Fees
- Furnished
- Primary On Main
- Air Conditioning
- Seller Finance
- Green
- Fixer Upper
- Horse
- Golf
- Fireplace
- Deck
- Garage
- Basement
- Pool
Property vs Single Family Average in 28079
Price
Year Built
Visits
 Canopy MLS® Copyright ©2026 All rights reserved.
 High Country Association of REALTORS (HCAOR) © Information is provided exclusively for consumers personal, non-commercial use, and may not be used for any purpose other than to identify prospective properties consumers may be interested in purchasing. The data is deemed reliable but is not guaranteed accurate by the MLS. Last Update: September 16, 2026 8:00 AM UTC
