
Views - New Construction - Primary on Main
Address
2021 Haverhill Lane # 3, York, SC
Price
$ 502,900
Property Attributes
- ID#4387960
- TypeSingle Family
- Listing Status Active
- CountyYORK
- CityYork
- AreaYork County
- NeighborhoodHaverhill
- Zip29745
- Style
- Year Built2026
- Price$ 502,900
- Bedrooms3
- Full Bathrooms2
- Half Bathrooms0
- Sqr Footage1885
- Lot Size0.5 Acres
Data Source:
Canopy MLS
Property Description
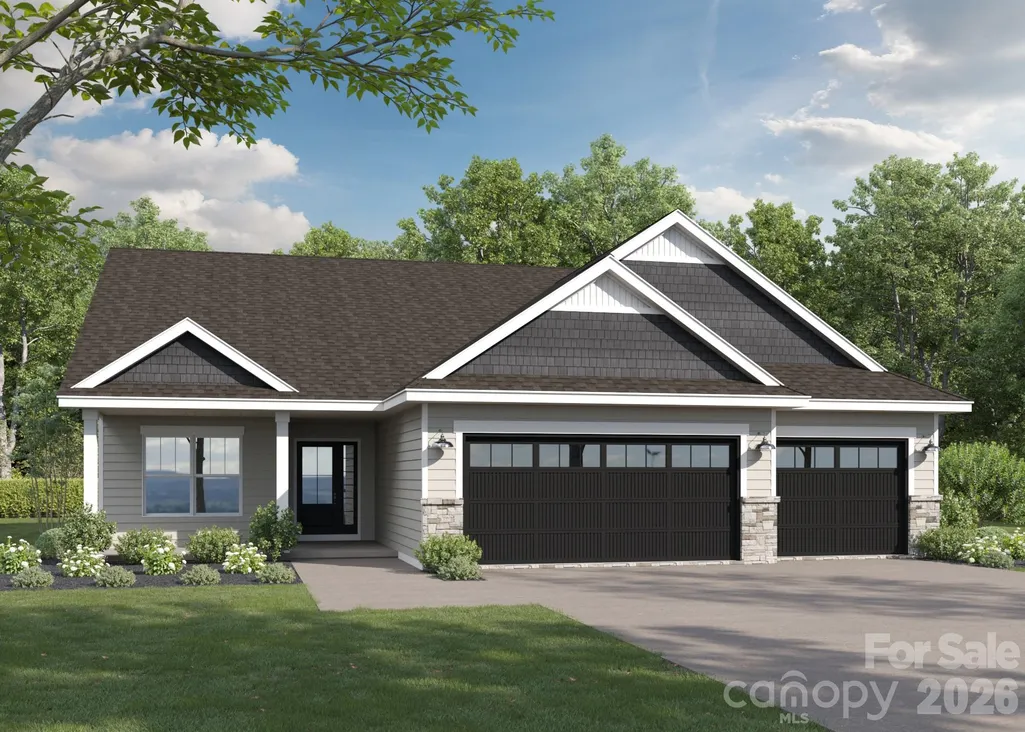
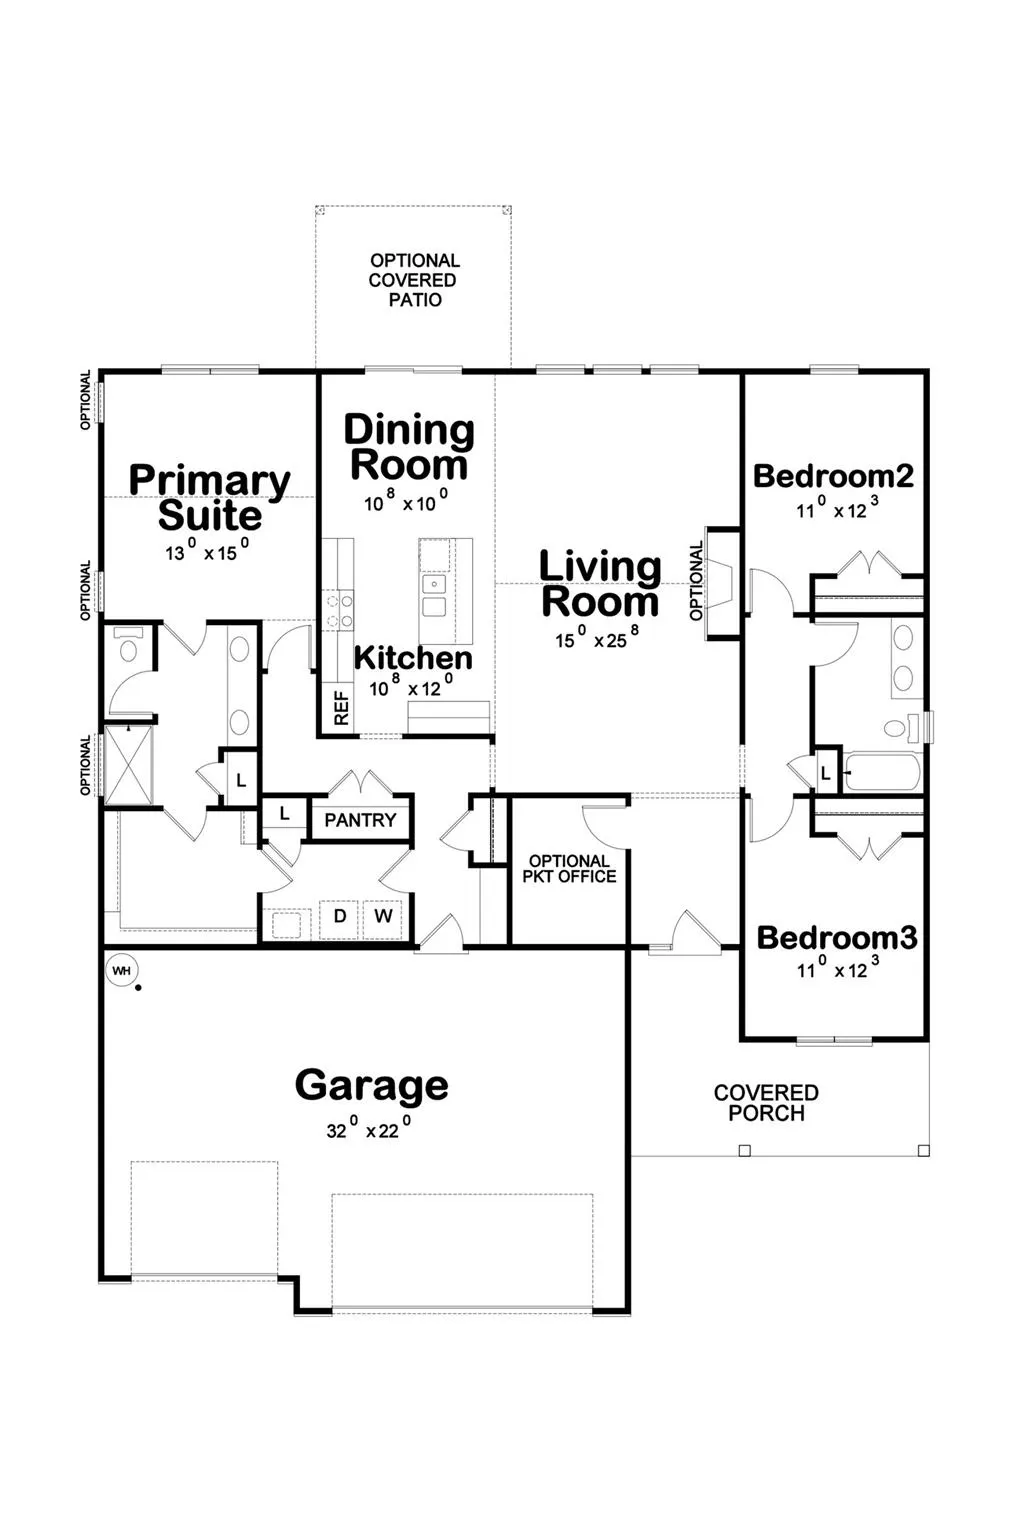
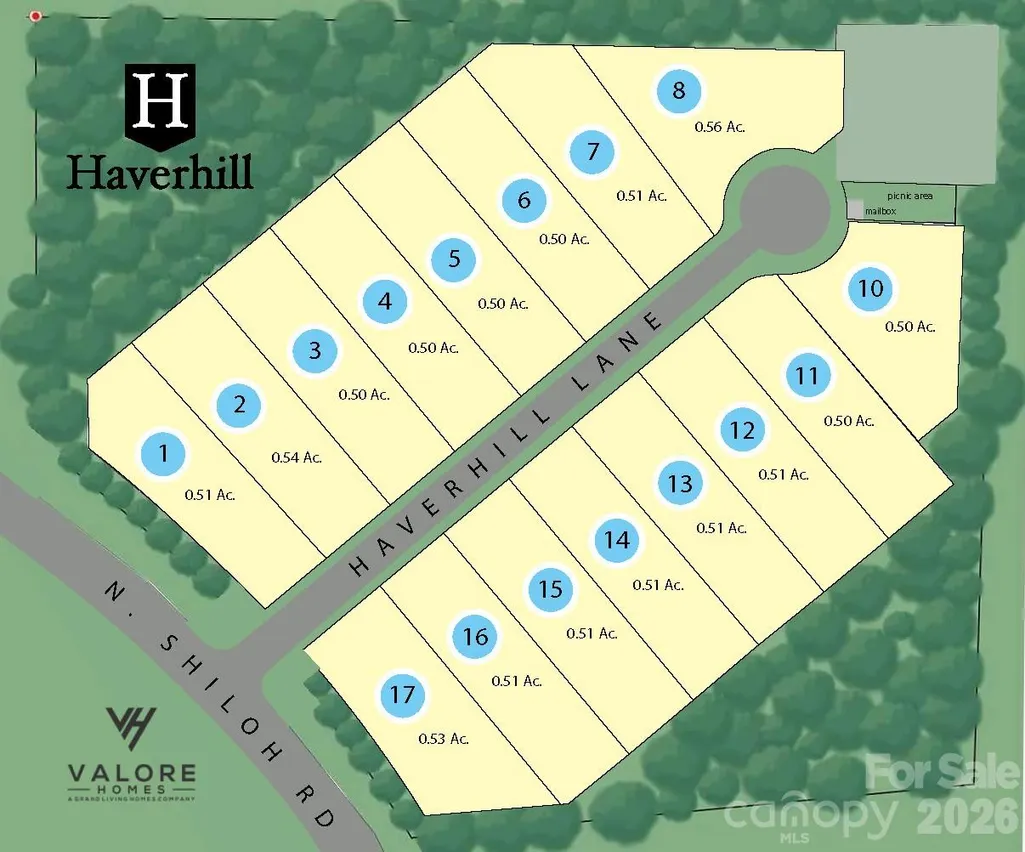
Discover the perfect blend of comfort, style, and location in this beautifully crafted new construction ranch home in York, South Carolina! Ideally situated just minutes from the new Target currently under construction, this home offers the convenience you've been waiting for in a charming, boutique community with only 16 homesites. Designed for easy, single-level living, this thoughtfully appointed home features 3 bedrooms, 2 full baths, and a desirable 3-car garage. The open-concept floor plan showcases a spacious kitchen with a large island overlooking the dining area and inviting family room, complete with a cozy gas fireplace—perfect for entertaining or relaxing with family and friends. Step outside to the covered rear porch and enjoy peaceful views of your private half-acre homesite backing to mature trees, providing both beauty and privacy. With limited opportunities available in this intimate community, now is the time to make your move. Don't miss your chance to own a brand-new home in one of York's most desirable up-and-coming locations! You can also take advantage of the USDA 100% financing available for this community!
| Elementary School | Middle School | High School |
|---|---|---|
| Hunter Street Elementary School | York Intermediate Middle School | York Comprehensive High School |
| Price History | |
|---|---|
| 6/30/2026 | Listed $502,900 |
General Features
| Living Area | 1885 |
|---|---|
| Sewer | Septic Installed |
| Heating | Natural Gas |
| Cooling | Central Air |
| Utilities | Natural Gas,Underground Utilities |
| Roof | Architectural Shingle |
| Appliances | Dishwasher,Disposal,Electric Range,Exhaust Fan,Gas Water Heater |
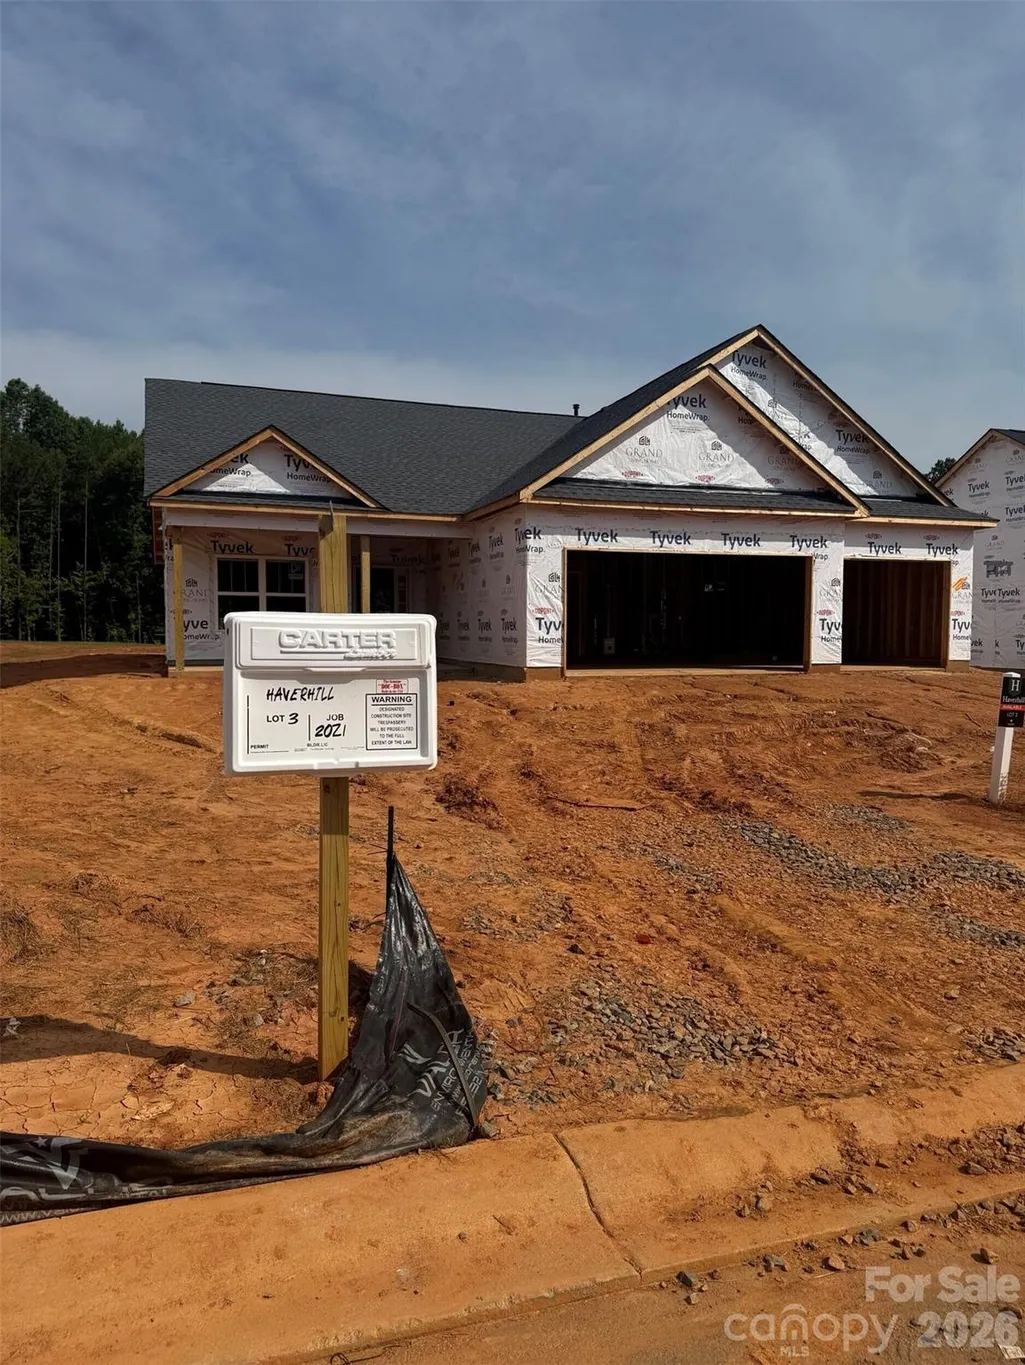
| Development Status | Under Construction |
| HOA Fee | 786 |
| Garage Spaces | 3 |
| Patio/Porch Features | Covered,Front Porch,Rear Porch |
| Construction Materials | Fiber Cement |
| Year Built | 2026 |
| Levels | One |
| Unit Number | 3 |
| Property Subtype | Single Family Residence |
| Parcel Number | 4490000067 |
| Community Features | Sidewalks,Street Lights |
| Assoc Fee Paid Per | Annually |
| County | York |
| New Construction | Yes |
| Property Type | Residential |
| HOA | Yes |
| Subdivision Name | Haverhill |
| Garage Y/N | Yes |
| Full Baths | 2 |
| High School | York Comprehensive |
| City | York |
| Association Name | Key Community Management |
| Senior Community Y/N | No |
| Lot Size Units | Acres |
| Carport Y/N | No |
| Elementary School | Hunter Street |
| Middle/Junior High School | York Intermediate |
| Additional Parcels Y/N | No |
| Builder Name | Valore Homes |
| Standard Status | Active |
| CAR_HOASubjectTo | Required |
| Construction Type | Site Built |
| Listing Terms | Cash,Conventional,FHA,USDA Loan,VA Loan |
Interior Features
| Interior Amenities | Breakfast Bar,Kitchen Island,Open Floorplan,Pantry,Split Bedroom,Walk-In Closet(s) |
|---|---|
| Flooring | Carpet,Tile,Laminate |
| Fireplace Features | Gas Log,Living Room |
| Basement (Y/N) | No |
| Window Features | Insulated Window(s) |
| Fireplace Y/N | Yes |
| Above Grade Finished Area | 1885 |
| Laundry Features | Laundry Room,Main Level |
| Total Bedrooms | 3 |
| Total Baths | 2 |
| SqFt Main | 1885 |
| SqFt Garage | 705 |
| Bedroom | 3 |
Exterior Features
| Parking Features | Driveway,Attached Garage,Garage Door Opener,Garage Faces Front |
|---|---|
| Lot Features | Level,Wooded |
| Water Source | County Water |
| Lot Size Area | 0.5 |
| Foundation Details | Slab |
| Road Surface Type | Concrete,Paved |
| Door Features | Sliding Doors |
| Builder Model | Haven A |
| Road Responsibility | Dedicated to Public Use Pending Acceptance |
| Main Level Garage YN | Yes |
Amenities
- Foreclosure
- Views
- Short Sale
- New Construction
- Adult 55+
- Lease To Own
- No HOA Fees
- Furnished
- Primary On Main
- Air Conditioning
- Seller Finance
- Green
- Fixer Upper
- Horse
- Golf
- Fireplace
- Deck
- Garage
- Basement
- Pool
Property vs Single Family Average in 29745
Price
Year Built
Visits

 High Country Association of REALTORS (HCAOR) © Information is provided exclusively for consumers personal, non-commercial use, and may not be used for any purpose other than to identify prospective properties consumers may be interested in purchasing. The data is deemed reliable but is not guaranteed accurate by the MLS. Last Update: September 18, 2026 8:50 AM UTC
