
Price Reduction - New Construction - Primary on Main
Address
126 Manorly Lane, Mooresville, NC
Price
$ 1,599,000
Property Attributes
- ID#4391858
- TypeSingle Family
- Listing Status Active
- CountyIREDELL
- CityMooresville
- AreaIredell County
- NeighborhoodDavidson Downes
- Zip28115
- StyleArts and Crafts
- Year Built2026
- Price$ 1,599,000
- Bedrooms4
- Full Bathrooms3
- Half Bathrooms1
- Sqr Footage4011
- Lot Size0.6 Acres
Data Source:
Canopy MLS
Property Description
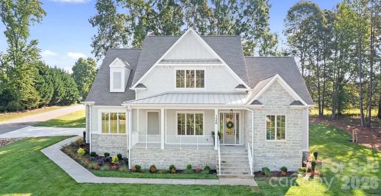
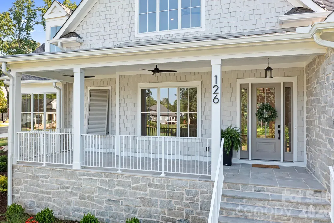
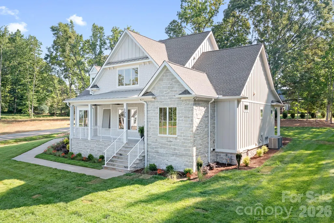
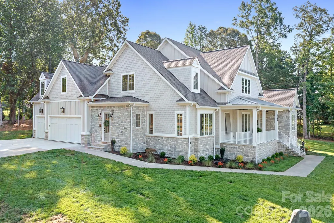
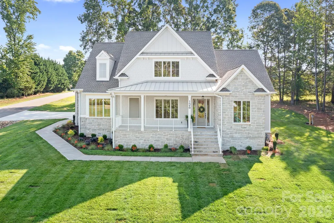
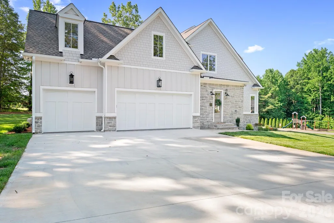
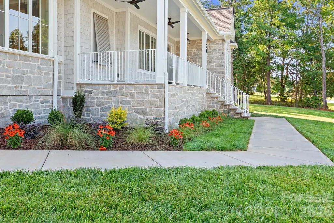
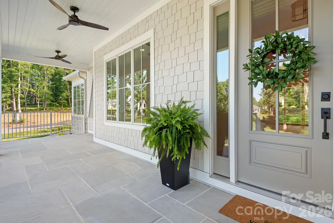
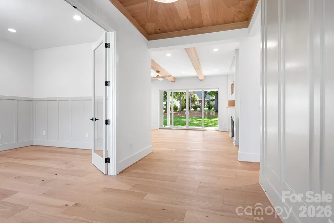
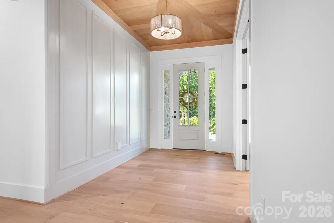
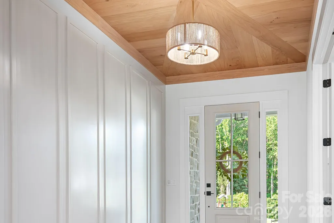
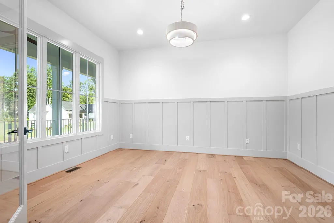
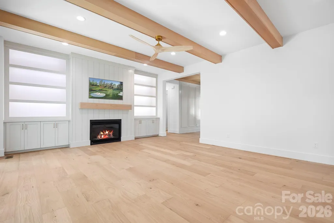
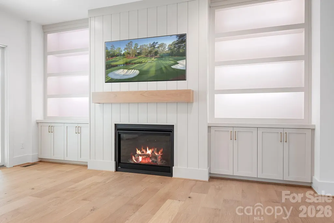
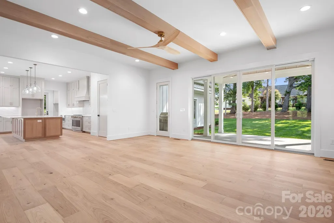
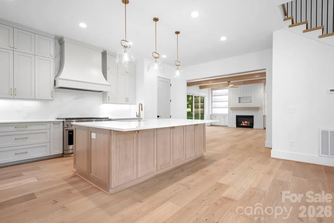
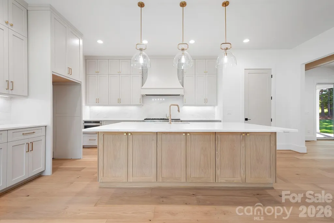
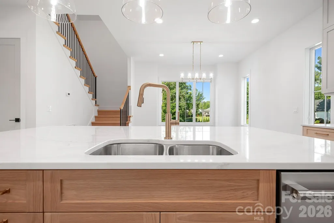
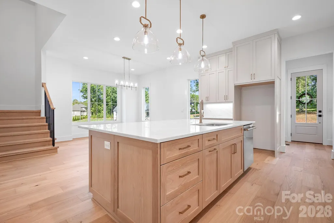
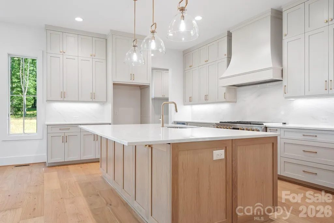
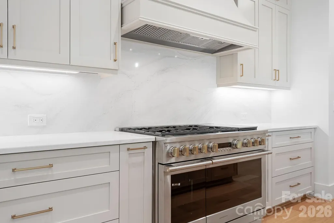
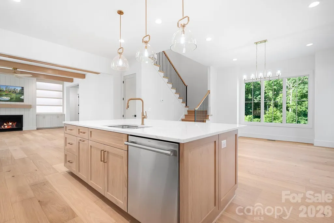
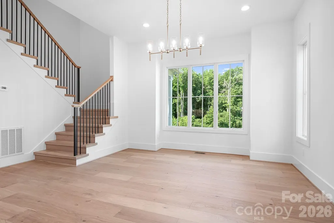
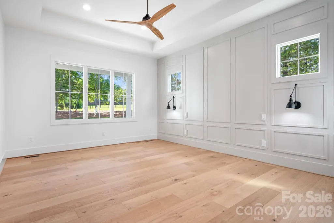
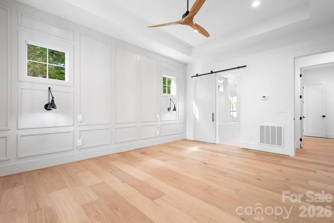
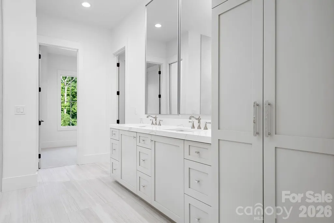
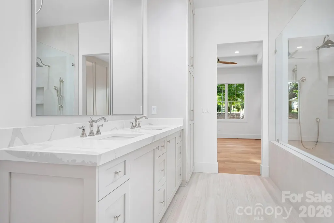
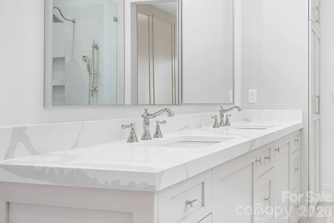
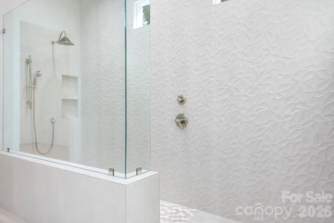
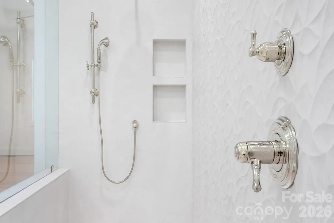
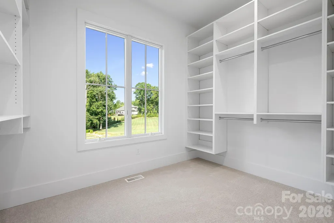
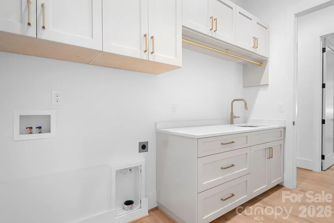
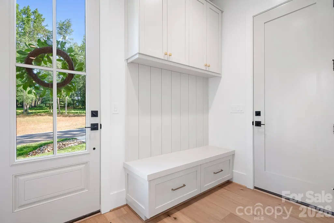
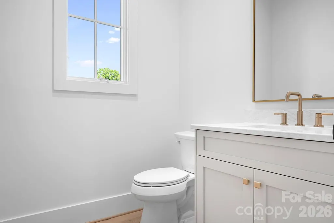
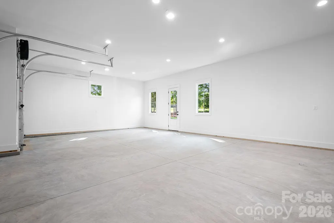
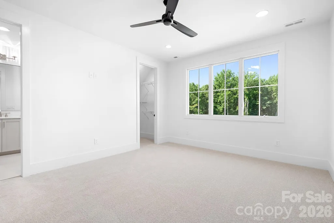
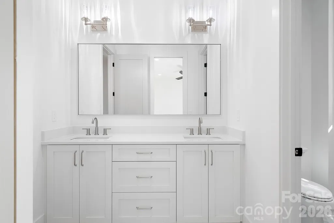
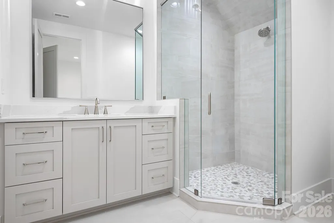
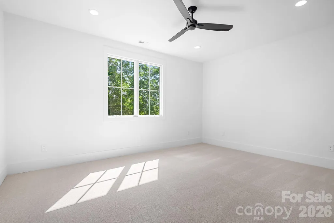
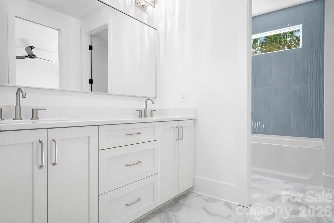
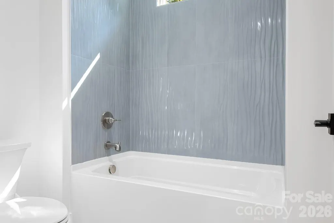
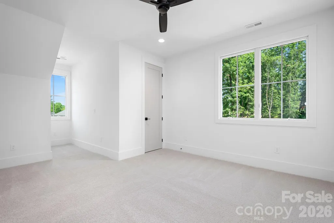
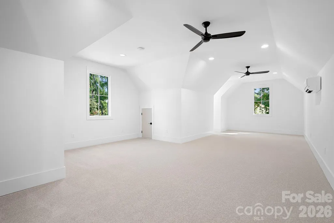
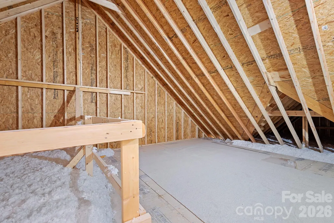
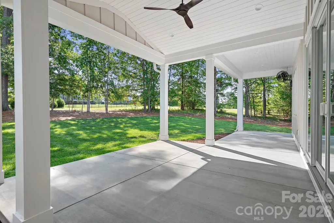
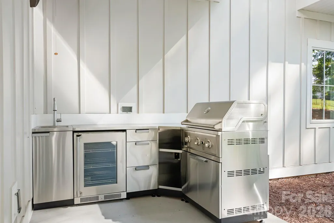
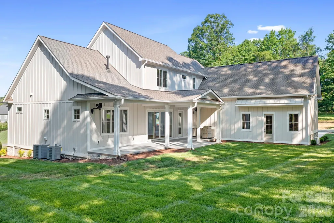
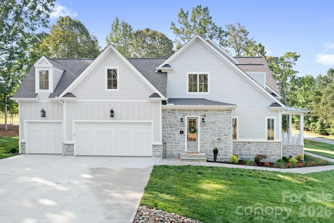
PLENTY OF ROOM FOR A POOL! Gorgeous New Construction in Davidson Downes, less than 3 miles from Downtown Davidson! This beautiful custom home has a Coastal/New England vibe with natural limestone and shakes, bermuda shutter and a large Limestone front porch - perfect for a porch swing! Calm, soft finishes and colors throughout. Gorgeous 8" Engineered white oak flooring on Main level and upstairs landing and hallways. Kitchen features a 9' white oak Island with hidden cabinets, gorgeous quartz countertops and backsplash, 48" Monogram gas cooktop w/double oven & large walk in Pantry. Plan features 10' ceilings on Main floor and 9' on second floor. Andersen 400 series casement windows & Quad sliding doors. Primary BR on Main w/amazing walk-in shower, double vanities and beautiful upgraded tile. Large walk-in closet. The laundry room is attached to primary bathroom and has lots of cabinetry for storage and organization. High end tile throughout! Office on main floor with french doors. This Quality built home has an intricate wood ceiling in the foyer, Built-ins on each side of the fireplace and at the mudroom, wood beams, and gorgeous trim! Upstairs you will find three additional large bedrooms and a huge bonus room. Outdoor SS Kitchen with built in gas grill, refigerator and sink. Sealed crawl space, Tankless gas water heater, Off-Site septic and PLENTY OF ROOM FOR A POOL! Walk in attic storage. Beauitifully landscaped with in-ground Irrigation, 3 car garage. Low HOA's, low Iredell Co Taxes. Great Schools! Minutes to Lowe's Corporate and Trane. This corner lot faces a beautiful yard and woods and the park.
| Elementary School | Middle School | High School |
|---|---|---|
| Unspecified Elementary School | Unspecified Middle School | Unspecified High School |
| Price History | |
|---|---|
| 6/15/2026 | Listed $1,700,000 |
| 8/19/2026 | 3$1,659,000 |
| 9/13/2026 | 4$1,599,000 |
General Features
| Living Area | 4011 |
|---|---|
| Sewer | Septic Installed |
| Heating | Ductless,Heat Pump,Natural Gas,Zoned |
| Cooling | Ductless,Electric,Heat Pump |
| Utilities | Natural Gas |
| Roof | Architectural Shingle |
| Appliances | Convection Oven,Dishwasher,Exhaust Hood,Gas Cooktop,Gas Range,Gas Water Heater,Microwave,Plumbed For Ice Maker,Tankless Water Heater |
| Development Status | Completed |
| Zoning | RA |
| HOA Fee | 200 |
| Garage Spaces | 3 |
| Patio/Porch Features | Covered,Front Porch,Rear Porch,Side Porch |
| Architectural Style | Arts and Crafts |
| Security Features | Carbon Monoxide Detector(s) |
| Construction Materials | Fiber Cement,Stone,Stone Veneer |
| Year Built | 2026 |
| Levels | Two |
| Property Subtype | Single Family Residence |
| Parcel Number | 4654-76-8409.000 |
| Community Features | Playground |
| Additional Parcels Description | 168A Offsite Septic Easement |
| Assoc Fee Paid Per | Annually |
| County | Iredell |
| New Construction | Yes |
| Property Type | Residential |
| HOA | Yes |
| Subdivision Name | Davidson Downes |
| Garage Y/N | Yes |
| Full Baths | 3 |
| High School | Unspecified |
| City | Mooresville |
| Association Name | DDPOA |
| Senior Community Y/N | No |
| Lot Size Units | Acres |
| Carport Y/N | No |
| Elementary School | Unspecified |
| Middle/Junior High School | Unspecified |
| Additional Parcels Y/N | Yes |
| Virtual Tour | https://1drv.ms/v/c/91ae4138df7cf53c/IQDHNv1WHP3PQJzv3JinsdgWAQlf1t8a1zksCqYgWm2JaCU?e=HCgguz |
| Builder Name | LEGACY CONSTRUCTORS LLC |
| Standard Status | Active |
| CAR_HOASubjectTo | Required |
| Construction Type | Site Built |
| Restrictions | Architectural Review,Livestock Restriction |
| Tax Assessed Value | 110000 |
| Virtual Tour | https://1drv.ms/v/c/91ae4138df7cf53c/IQDHNv1WHP3PQJzv3JinsdgWAQlf1t8a1zksCqYgWm2JaCU?e=HCgguz |
| Listing Terms | Cash,Conventional |
Interior Features
| Interior Amenities | Attic Walk In,Cable Prewire,Drop Zone,Entrance Foyer,Kitchen Island,Open Floorplan,Storage,Walk-In Closet(s),Walk-In Pantry |
|---|---|
| Flooring | Carpet,Hardwood,Tile |
| Fireplace Features | Gas,Great Room |
| Basement (Y/N) | No |
| Window Features | Insulated Window(s) |
| Fireplace Y/N | Yes |
| Above Grade Finished Area | 4011 |
| Half Baths | 1 |
| Laundry Features | Laundry Room,Main Level |
| Total Bedrooms | 4 |
| Total Baths | 4 |
| SqFt Main | 2190 |
| SqFt Upper | 1821 |
| Bedroom | 1 |
Exterior Features
| Exterior Amenities | In-Ground Irrigation,Other - See Remarks |
|---|---|
| Parking Features | Driveway,Attached Garage,Garage Door Opener,Garage Faces Side,Keypad Entry |
| Lot Features | Corner Lot |
| Water Source | Well |
| Lot Size Area | 0.6 |
| Foundation Details | Crawl Space |
| Lot Dimensions | 127 x 181 x 145 x 198 |
| Road Surface Type | Concrete,Paved |
| Door Features | Pocket Doors,Sliding Doors |
| Builder Model | Modified Southern Trace |
| Road Responsibility | Publicly Maintained Road |
| Main Level Garage YN | Yes |
Amenities
- Foreclosure
- Views
- Short Sale
- New Construction
- Adult 55+
- Lease To Own
- No HOA Fees
- Furnished
- Primary On Main
- Air Conditioning
- Seller Finance
- Green
- Fixer Upper
- Horse
- Golf
- Fireplace
- Deck
- Garage
- Basement
- Pool
Property vs Single Family Average in 28115
Price
Year Built
Visits
 Canopy MLS® Copyright ©2026 All rights reserved.
 High Country Association of REALTORS (HCAOR) © Information is provided exclusively for consumers personal, non-commercial use, and may not be used for any purpose other than to identify prospective properties consumers may be interested in purchasing. The data is deemed reliable but is not guaranteed accurate by the MLS. Last Update: September 16, 2026 8:00 AM UTC
