
Address
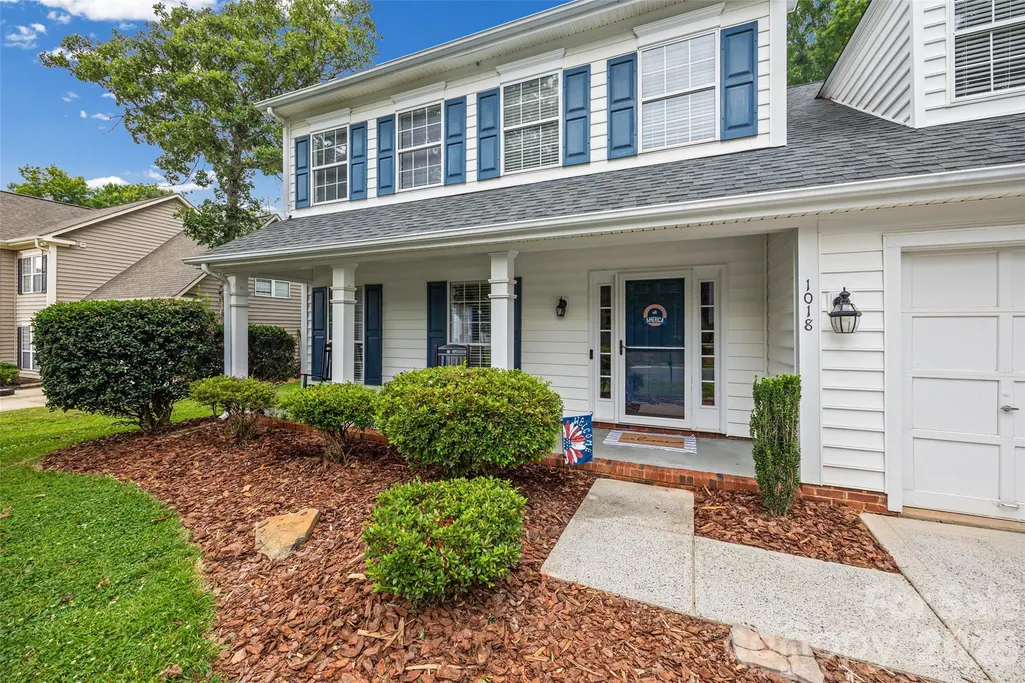
1018 Briarmore Drive, Indian Trail, NC
Price
$ 450,000
Property Attributes
- ID#4397882
- TypeSingle Family
- Listing Status Active
- CountyUNION
- CityIndian Trail
- AreaUnion County
- NeighborhoodBrandon Oaks
- Zip28079
- Style
- Year Built1995
- Price$ 450,000
- Bedrooms4
- Full Bathrooms2
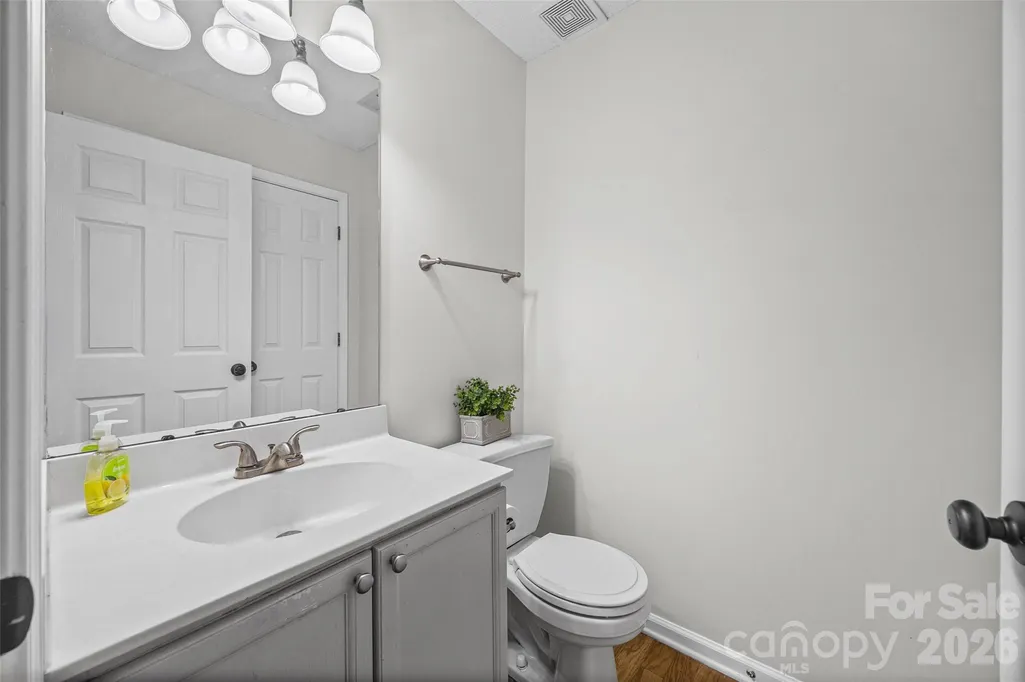
- Half Bathrooms1
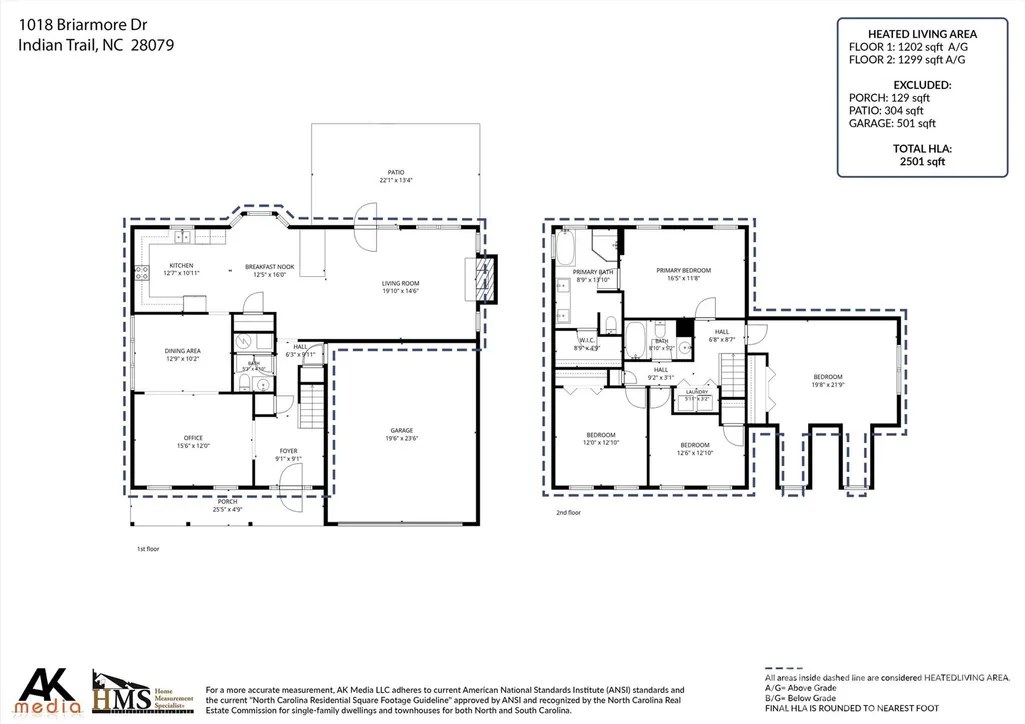
- Sqr Footage2501
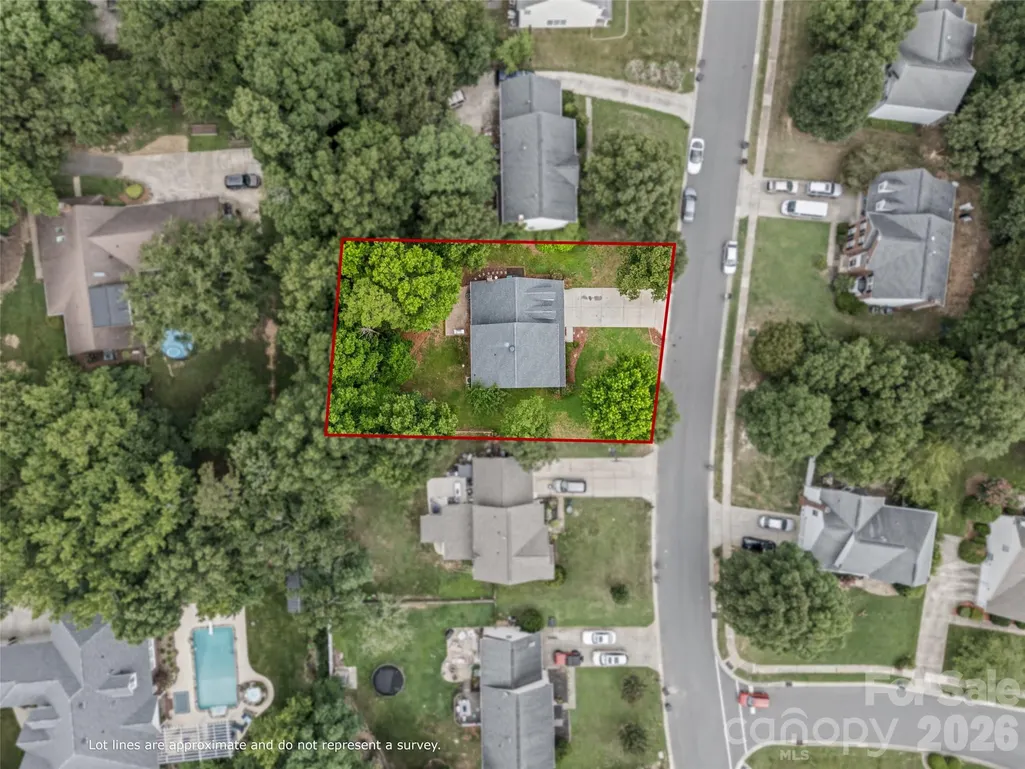
- Lot Size0.263 Acres
Data Source:
Canopy MLS
Property Description
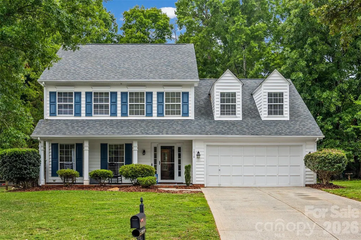
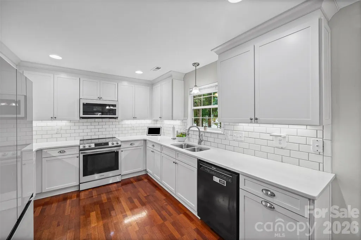
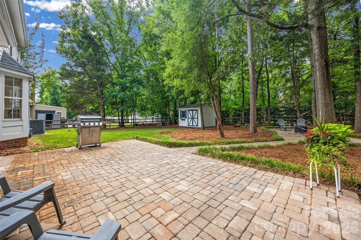
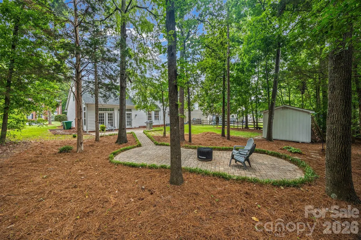
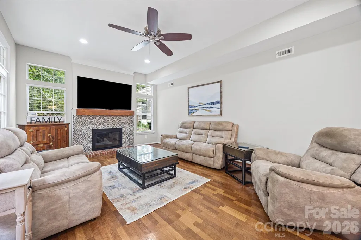
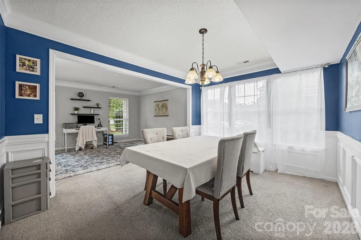
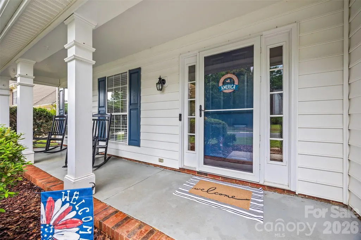
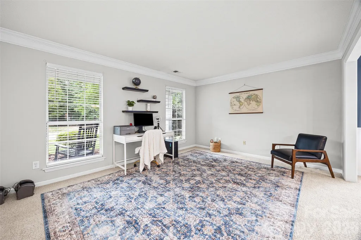
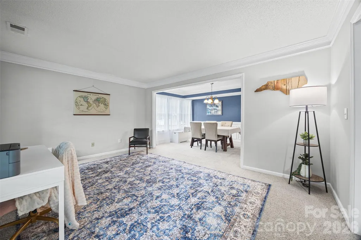
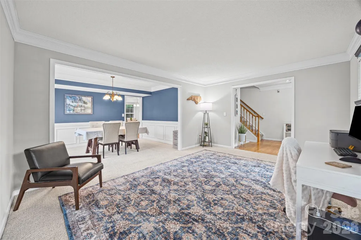
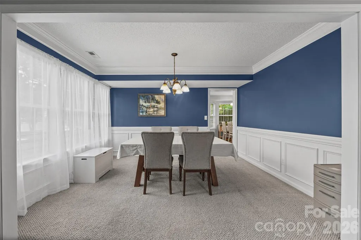
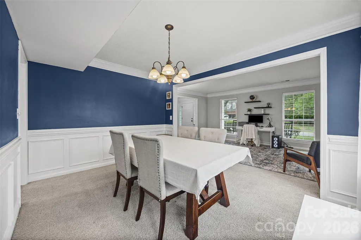
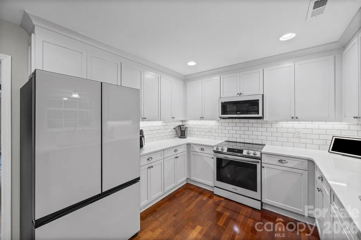
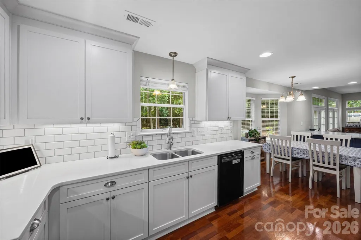
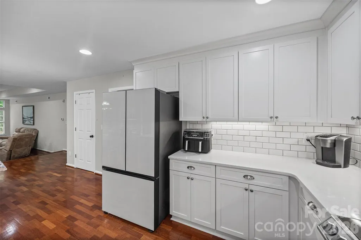
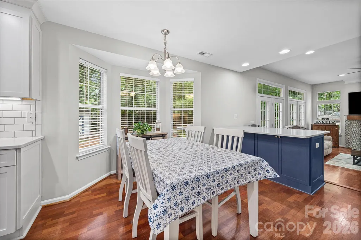
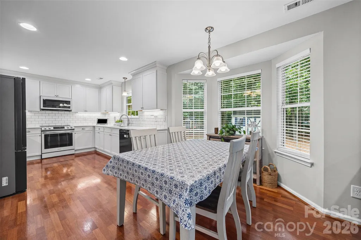
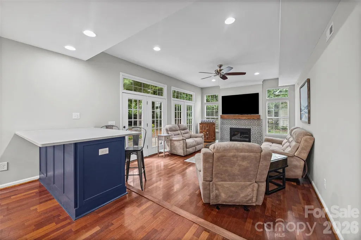
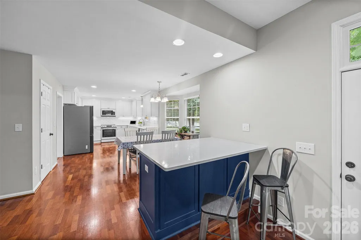
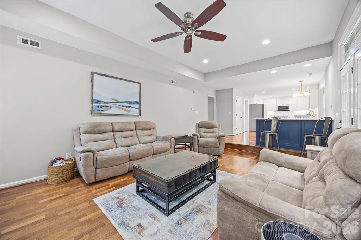
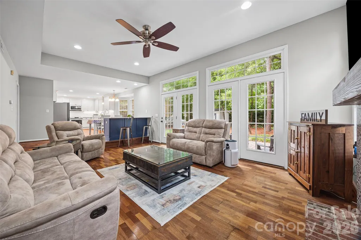
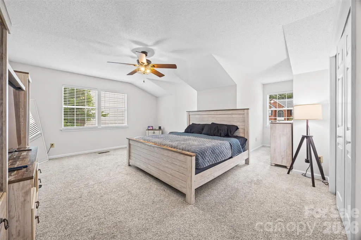
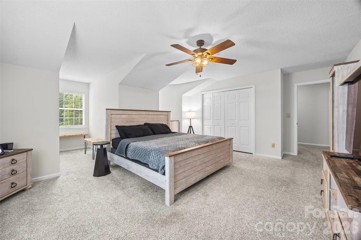
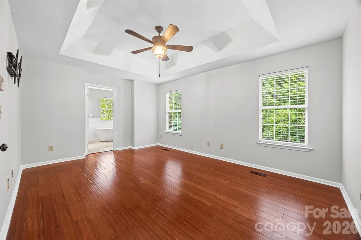
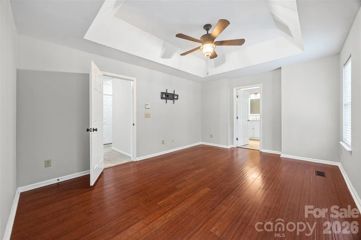
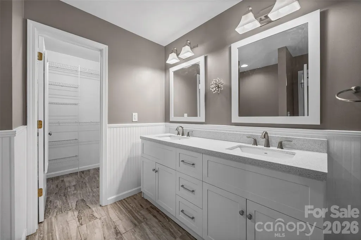
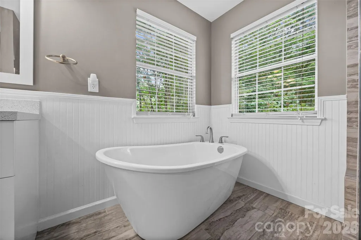
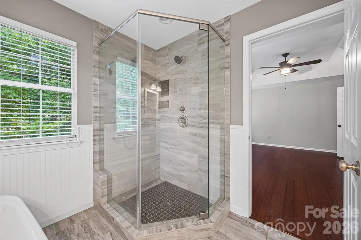
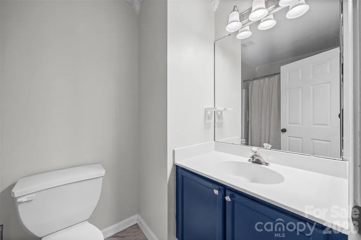
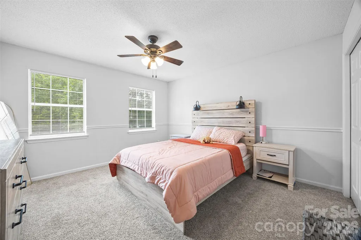
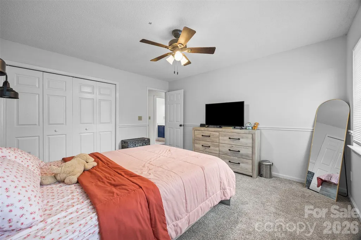
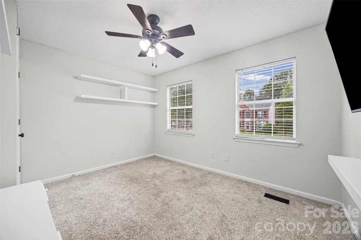
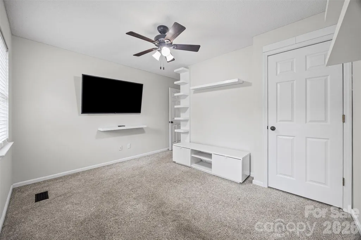
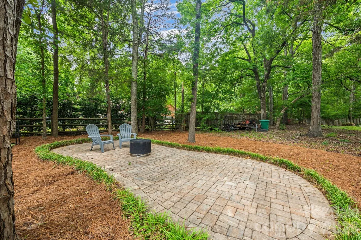
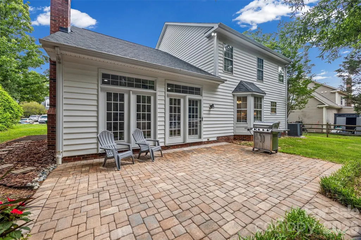
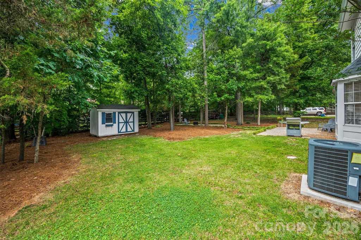
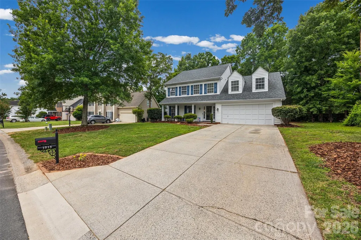
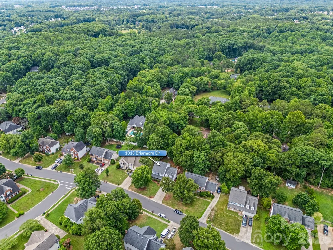
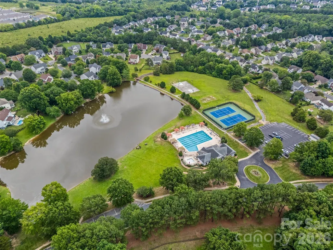
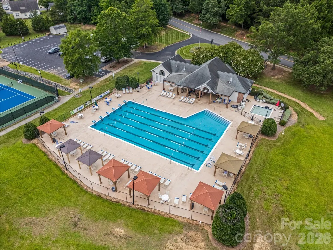
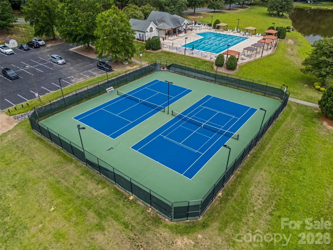
Are you looking for the home that offers an amazing backyard retreat that will welcome you everyday for a bit of relaxing? This home delivers, giving you timeless style, thoughtful updates, and inviting indoor-outdoor living. Top that off by being in one of Indian Trail's most sought-after amenity-rich communities, Brandon Oaks. Step inside to the bright, comfortable floor plan, designed for both everyday living and effortless entertaining. The spacious great room is anchored by a cozy fireplace and flows seamlessly into the beautifully remodeled kitchen, creating the perfect gathering place for everything from weeknight dinners to holiday celebrations. The kitchen's crisp white shaker cabinetry, elegant quartz countertops, a classic subway tile backsplash, sleek white glass appliances, and a Bosch dishwasher...blend beauty with everyday functionality. The sunny breakfast area overlooks the backyard, making every morning coffee feel a little more relaxing. Working from home? The main level offers a room for work, studying, or a flex room to fit your lifestyle, while the formal dining room is ready to host everything from family dinners to festive holiday meals. Upstairs, the spacious primary suite offers a peaceful retreat featuring warm wood flooring and a beautifully renovated spa-inspired bath with an updated vanity, fixtures, a separate shower, and a deep soaking tub perfect for unwinding after a long day. The backyard is where this home truly shines. Set on a level, tree-lined lot, the partially fenced backyard offers exceptional privacy and multiple outdoor living spaces. A paver patio extends directly from the home, while a charming walkway leads to a second secluded paver sitting area tucked beneath the mature trees, creating the perfect setting for a firepit, roasting marshmallows, quiet evenings under the stars, or gathering with family and friends. A storage shed provides additional space for tools, lawn equipment, or outdoor hobbies without sacrificing garage storage. Providing peace of mind, the newer roof (2020) means not having to outlay $10-$15k for years to come. Life in Brandon Oaks means more than just owning a beautiful home. Residents enjoy an impressive collection of community amenities, including two swimming pools, multiple playgrounds, pet-friendly walking trails, basketball, tennis, pickleball and sand volleyball courts, plus a scenic community pond with picnic areas. Conveniently located near shopping, dining, and everyday conveniences, this home offers the perfect balance of comfort, community, and convenience. Beautifully updated, thoughtfully maintained, and ready for its next chapter, this is more than just a house. It's a place you'll love coming home to.
| Elementary School | Middle School | High School |
|---|---|---|
| Shiloh Valley Elementary School | Sun Valley Middle School | Sun Valley High School |
| Price History | |
|---|---|
| 6/27/2026 | Listed $450,000 |
General Features
| Living Area | 2501 |
|---|---|
| Sewer | Public Sewer |
| Heating | Forced Air |
| Cooling | Central Air |
| Utilities | Natural Gas |
| Appliances | Dishwasher,Electric Range,Microwave |
| Zoning | AQ0 |
| HOA Fee | 166 |
| Garage Spaces | 2 |
| Construction Materials | Vinyl,Wood |
| Year Built | 1995 |
| Levels | Two |
| Property Subtype | Single Family Residence |
| Parcel Number | 07-117-156 |
| Community Features | Clubhouse,Game Court,Outdoor Pool,Pickleball,Picnic Area,Playground,Pond,Recreation Area,Sidewalks,Sport Court,Street Lights,Tennis Court(s),Walking Trails,Other |
| Assoc Fee Paid Per | Quarterly |
| County | Union |
| New Construction | No |
| Property Type | Residential |
| HOA | Yes |
| Subdivision Name | Brandon Oaks |
| Garage Y/N | Yes |
| Other Structures | Shed(s) |
| Full Baths | 2 |
| High School | Sun Valley |
| City | Indian Trail |
| Association Name | CAMS |
| Senior Community Y/N | No |
| Lot Size Units | Acres |
| Carport Y/N | No |
| Elementary School | Shiloh Valley |
| Middle/Junior High School | Sun Valley |
| Additional Parcels Y/N | No |
| Virtual Tour | https://media.autoreelapp.com/renders/v9opnvncni/out.mp4 |
| Standard Status | Active |
| CAR_HOASubjectTo | Required |
| Construction Type | Site Built |
| Tax Assessed Value | 456100 |
| Virtual Tour | https://media.autoreelapp.com/renders/v9opnvncni/out.mp4 |
| Listing Terms | Cash,Conventional,FHA,VA Loan |
Interior Features
| Flooring | Carpet,Tile,Hardwood,Wood |
|---|---|
| Fireplace Features | Wood Burning |
| Basement (Y/N) | No |
| Fireplace Y/N | Yes |
| Above Grade Finished Area | 2501 |
| Half Baths | 1 |
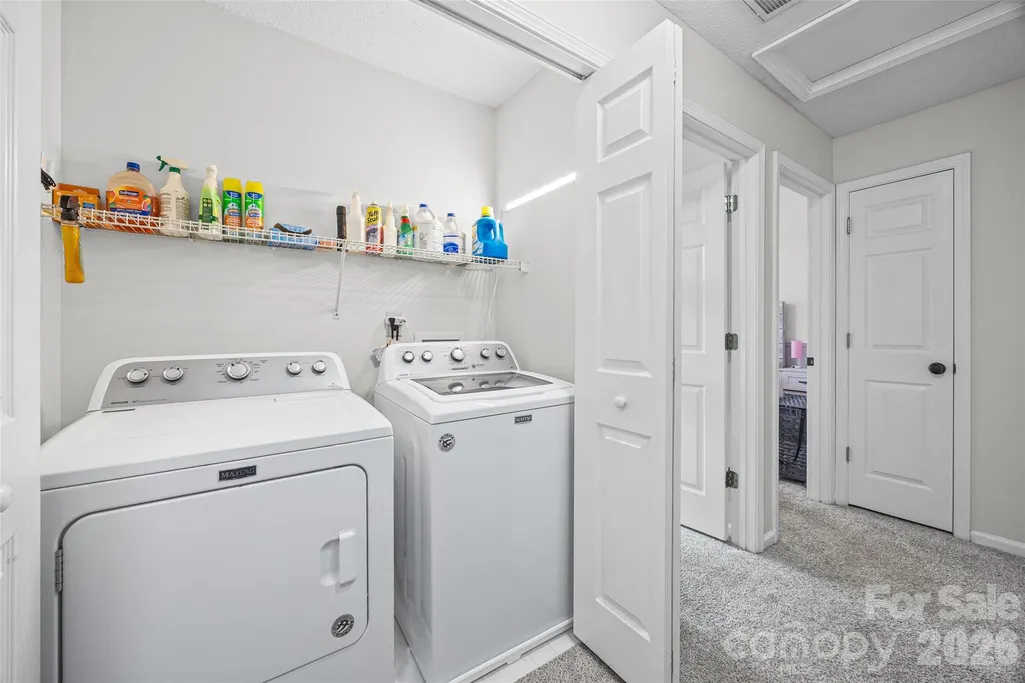
| Laundry Features | Upper Level |
| Total Bedrooms | 4 |
| Total Baths | 3 |
| SqFt Main | 1202 |
| SqFt Garage | 501 |
| SqFt Upper | 1299 |
Exterior Features
| Parking Features | Driveway,Attached Garage,Garage Door Opener |
|---|---|
| Lot Features | Wooded |
| Water Source | City |
| Lot Size Area | 0.263 |
| Foundation Details | Slab |
| Road Surface Type | Concrete,Paved |
| Road Responsibility | Publicly Maintained Road |
| Main Level Garage YN | Yes |
Amenities
- Foreclosure
- Views
- Short Sale
- New Construction
- Adult 55+
- Lease To Own
- No HOA Fees
- Furnished
- Primary On Main
- Air Conditioning
- Seller Finance
- Green
- Fixer Upper
- Horse
- Golf
- Fireplace
- Deck
- Garage
- Basement
- Pool
Property vs Single Family Average in 28079
Price
Year Built
Visits

 High Country Association of REALTORS (HCAOR) © Information is provided exclusively for consumers personal, non-commercial use, and may not be used for any purpose other than to identify prospective properties consumers may be interested in purchasing. The data is deemed reliable but is not guaranteed accurate by the MLS. Last Update: September 16, 2026 8:00 AM UTC
