
Open House Sat, Sep 19th 11:00 AM - 01:00 PM












Address
6119 Savannah Grace Lane, Huntersville, NC
Price
$ 900,000
Property Attributes
- ID#4406461
- TypeSingle Family
- Listing Status Active
- CountyMECKLENBURG
- CityHuntersville
- AreaMecklenburg County
- NeighborhoodCashion Woods
- Zip28078
- StyleTraditional
- Year Built2003
- Price$ 900,000
- Bedrooms7
- Full Bathrooms6
- Half Bathrooms0
- Sqr Footage6554
- Lot Size0.42 Acres
Data Source:
Canopy MLS
Property Description
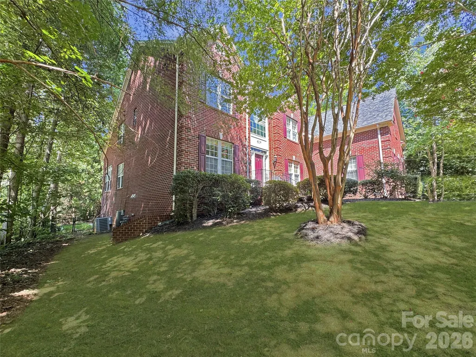
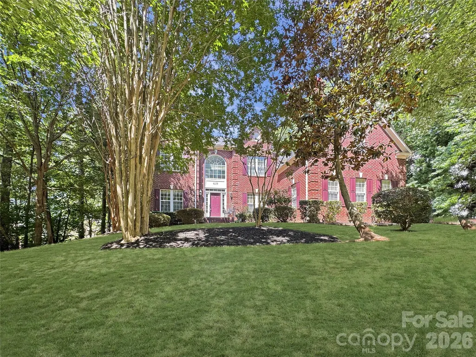
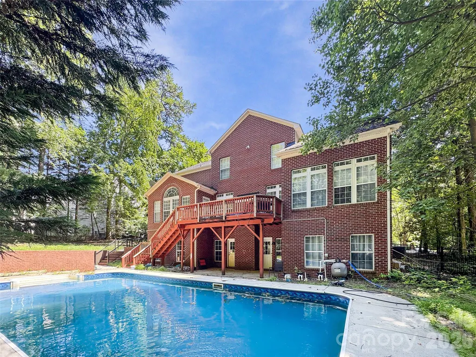
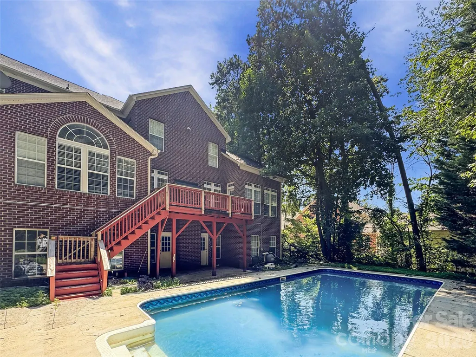
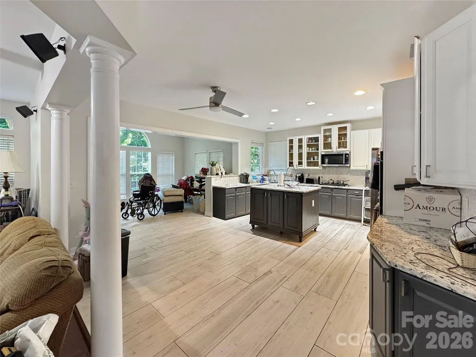
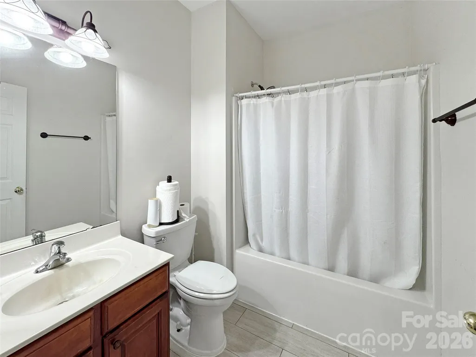
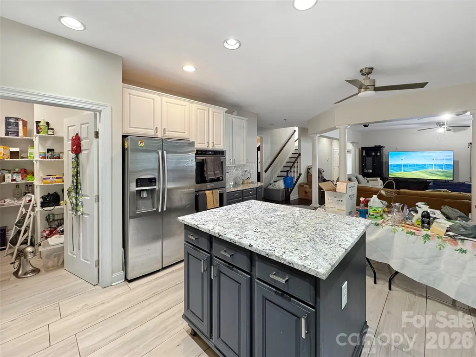
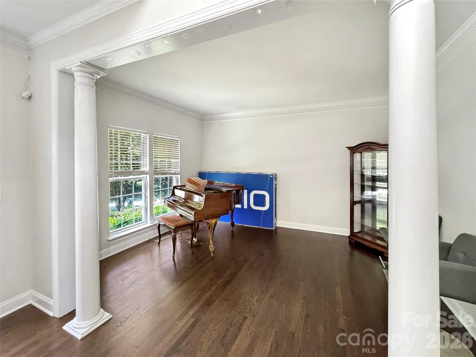
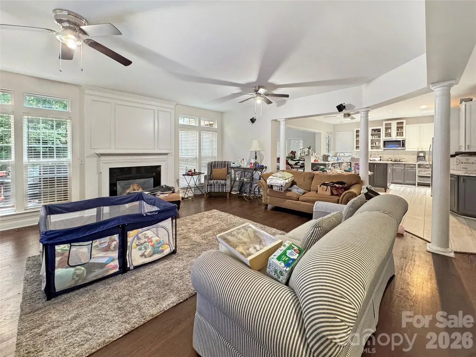
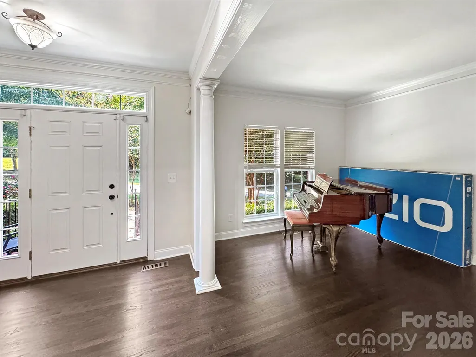
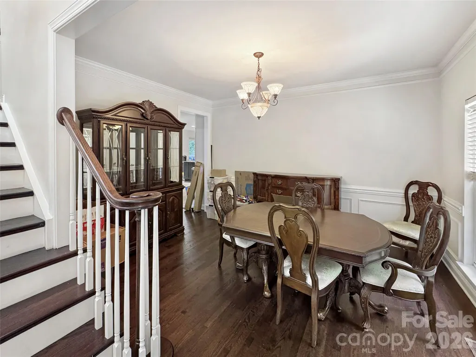
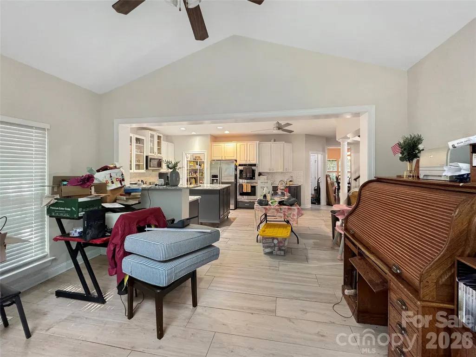
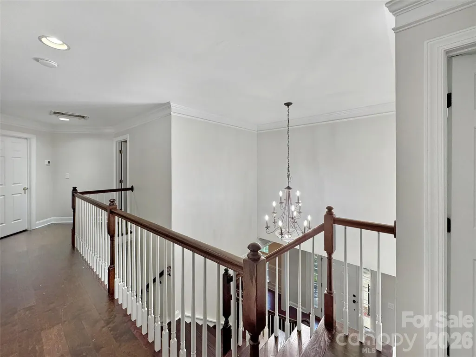
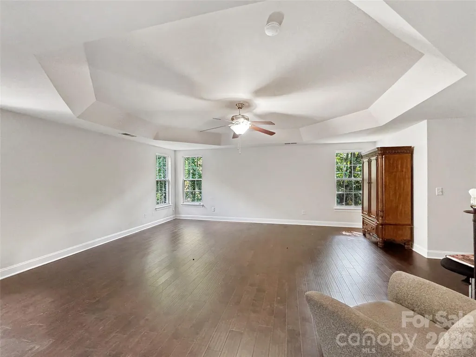
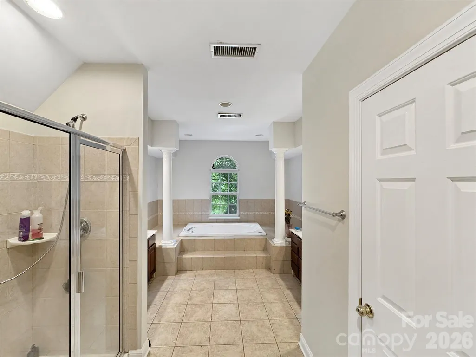
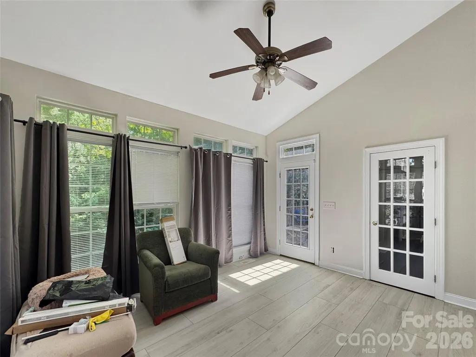
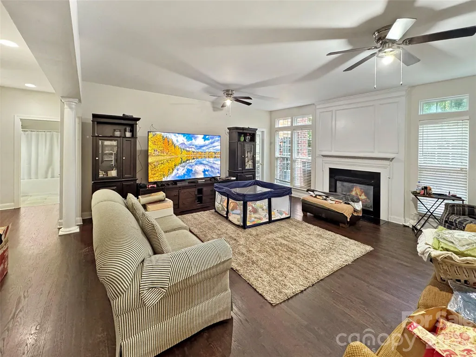
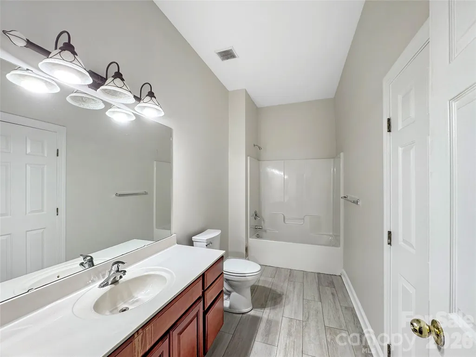
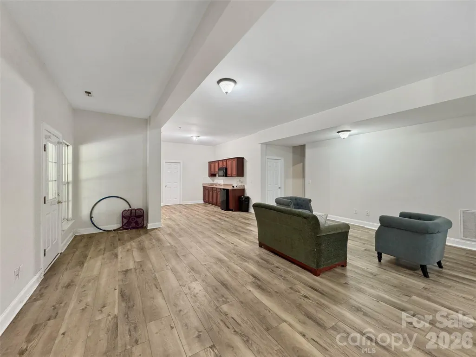
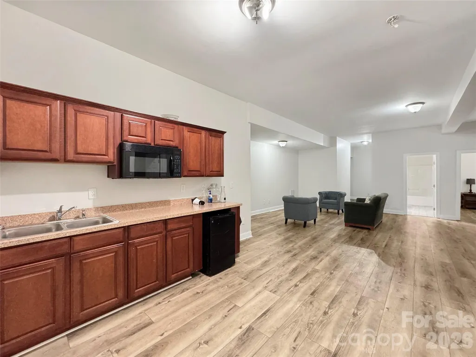
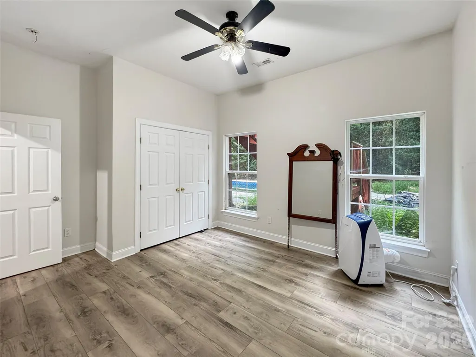
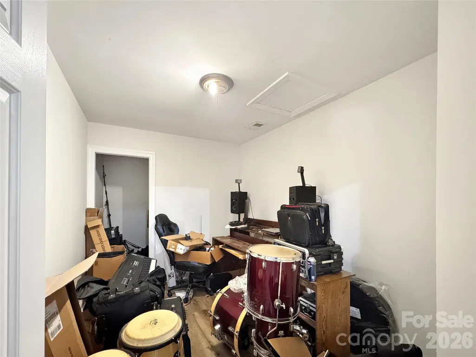
*Interior Pictures coming August 16th* Tucked away on a beautifully wooded homesite in Huntersville's sought-after Cashion Woods — just minutes from shopping, dining, and the shores of Lake Norman — 6119 Savannah Grace Lane offers a scale of living rarely found: 6,664 square feet of stately all-brick construction framed by mature hardwoods and flowering crepe myrtles. Seven bedrooms and six baths create extraordinary flexibility for family, guests, and everything in between. The main level welcomes you with gracious living spaces and a light-filled sunroom, while upstairs an oversized primary suite is joined by three additional bedrooms and a generous bonus room. The full walk-out basement is a world of its own — expansive living area, flex and bonus rooms, abundant storage, and a mini-kitchen opportunity that, paired with its private outside entrance, invites the creation of a true in-law suite. Outside, the elevated deck overlooks a private, fenced backyard retreat centered on a sparkling in-ground pool, all set against a backdrop of towering trees. An exceptional canvas in an exceptional location — bring your vision and make it your own.
| Elementary School | Middle School | High School |
|---|---|---|
| Barnette Elementary School | Francis Bradley Middle School | Hopewell High School |
| Price History | |
|---|---|
| 7/21/2026 | Listed $900,000 |
General Features
| Living Area | 6554 |
|---|---|
| Sewer | Public Sewer |
| Heating | Central,Forced Air |
| Cooling | Attic Fan,Central Air |
| Utilities | Cable Connected |
| Roof | Architectural Shingle |
| Appliances | Dishwasher,Disposal,Electric Cooktop,Electric Oven,Electric Range |
| Zoning | R |
| HOA Fee | 554 |
| Garage Spaces | 3 |
| Patio/Porch Features | Deck,Patio |
| Architectural Style | Traditional |
| Pool Features | Fenced,In Ground,Outdoor Pool |
| Construction Materials | Brick Full |
| Year Built | 2003 |
| Levels | Two |
| Property Subtype | Single Family Residence |
| Parcel Number | 013-122-60 |
| Assoc Fee Paid Per | Annually |
| County | Mecklenburg |
| New Construction | No |
| Property Type | Residential |
| HOA | Yes |
| Subdivision Name | Cashion Woods |
| Garage Y/N | Yes |
| Full Baths | 6 |
| High School | Hopewell |
| City | Huntersville |
| Association Name | Hawthorne Management |
| Senior Community Y/N | No |
| Lot Size Units | Acres |
| Carport Y/N | No |
| Elementary School | Barnette |
| Middle/Junior High School | Francis Bradley |
| Additional Parcels Y/N | No |
| Standard Status | Active |
| CAR_HOASubjectTo | Required |
| Construction Type | Site Built |
| Tax Assessed Value | 779400 |
| Complex Name | Cashion Woods |
| Listing Terms | Cash,Conventional,FHA,VA Loan |
Interior Features
| Interior Amenities | Entrance Foyer,Open Floorplan,Pantry,Walk-In Closet(s) |
|---|---|
| Basement | Exterior Entry,Finished,Walk-Out Access |
| Flooring | Tile,Vinyl,Wood |
| Fireplace Features | Family Room |
| Basement (Y/N) | Yes |
| Fireplace Y/N | Yes |
| Above Grade Finished Area | 4406 |
| Laundry Features | Laundry Room,Main Level |
| Total Bedrooms | 7 |
| Below Grade Finished Area | 2148 |
| Total Baths | 6 |
| SqFt Main | 2148 |
| SqFt Garage | 652 |
| SqFt Upper | 2258 |
| Bedroom | 1 |
Exterior Features
| Fencing | Back Yard,Fenced |
|---|---|
| Parking Features | Driveway,Attached Garage |
| Water Source | City |
| Lot Size Area | 0.42 |
| Foundation Details | Basement |
| Road Surface Type | Asphalt,Concrete |
| Road Responsibility | Publicly Maintained Road |
| Main Level Garage YN | Yes |
Amenities
- Foreclosure
- Views
- Short Sale
- New Construction
- Adult 55+
- Lease To Own
- No HOA Fees
- Furnished
- Primary On Main
- Air Conditioning
- Seller Finance
- Green
- Fixer Upper
- Horse
- Golf
- Fireplace
- Deck
- Garage
- Basement
- Pool
Property vs Single Family Average in 28078
Price
Year Built
Visits

 High Country Association of REALTORS (HCAOR) © Information is provided exclusively for consumers personal, non-commercial use, and may not be used for any purpose other than to identify prospective properties consumers may be interested in purchasing. The data is deemed reliable but is not guaranteed accurate by the MLS. Last Update: September 18, 2026 8:50 AM UTC
