
Open House Sun, Sep 20th 01:00 PM - 03:00 PM - Price Reduction - Primary on Main
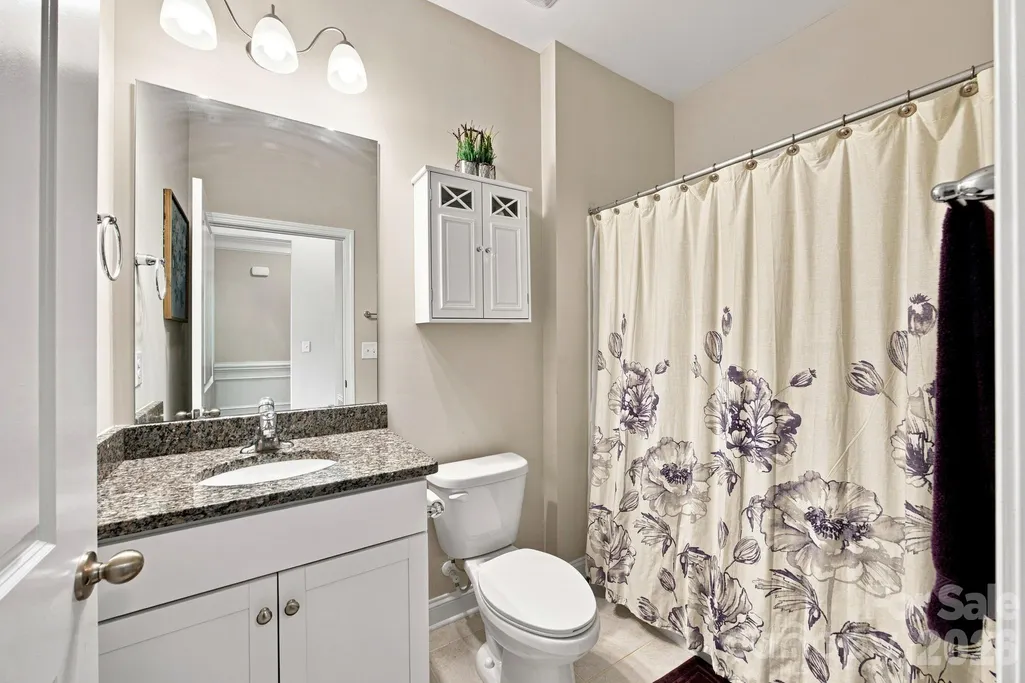
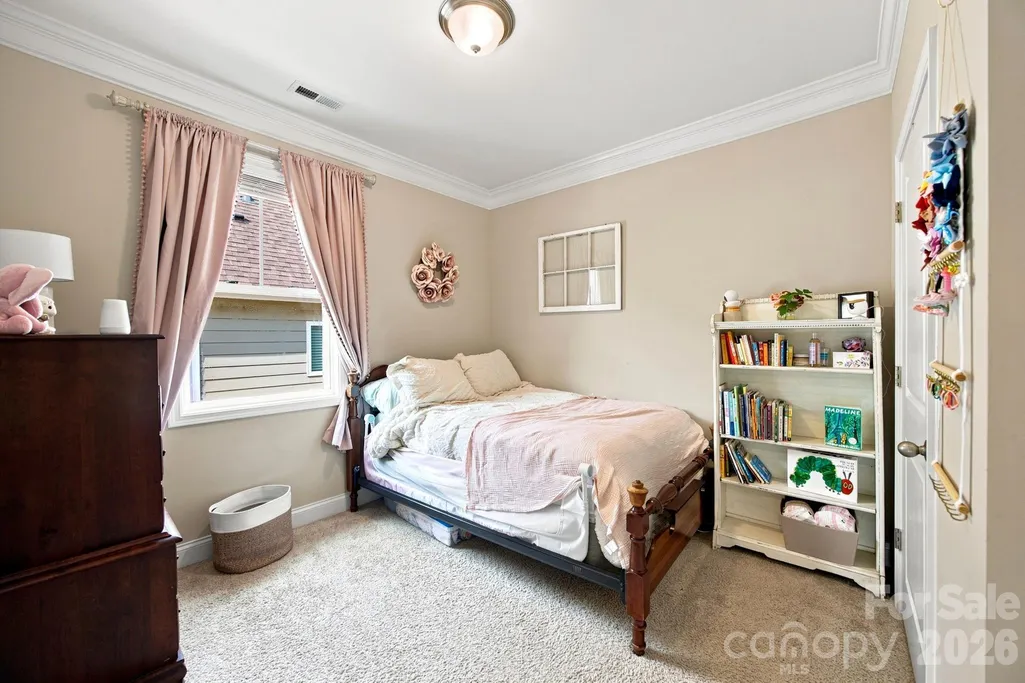
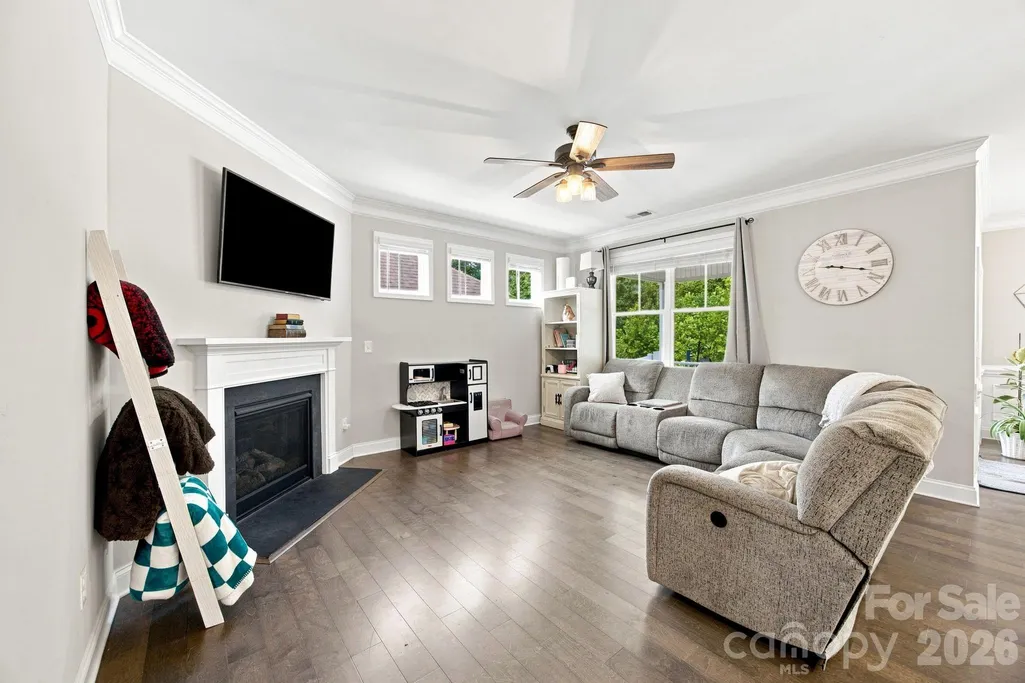
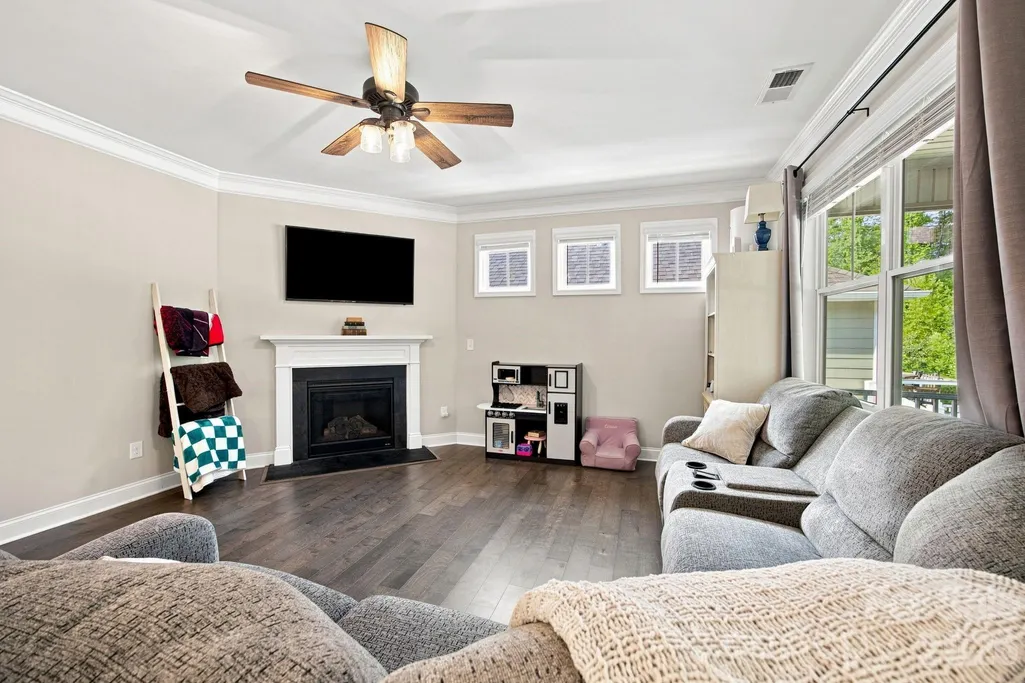
Address
3785 Summer Haven Drive, Sherrills Ford, NC
Price
$ 375,000
Property Attributes
- ID#4408937
- TypeSingle Family
- Listing Status Active
- CountyCATAWBA
- CitySherrills Ford
- AreaCatawba County
- NeighborhoodBridgewater at Sherrills Ford
- Zip28673
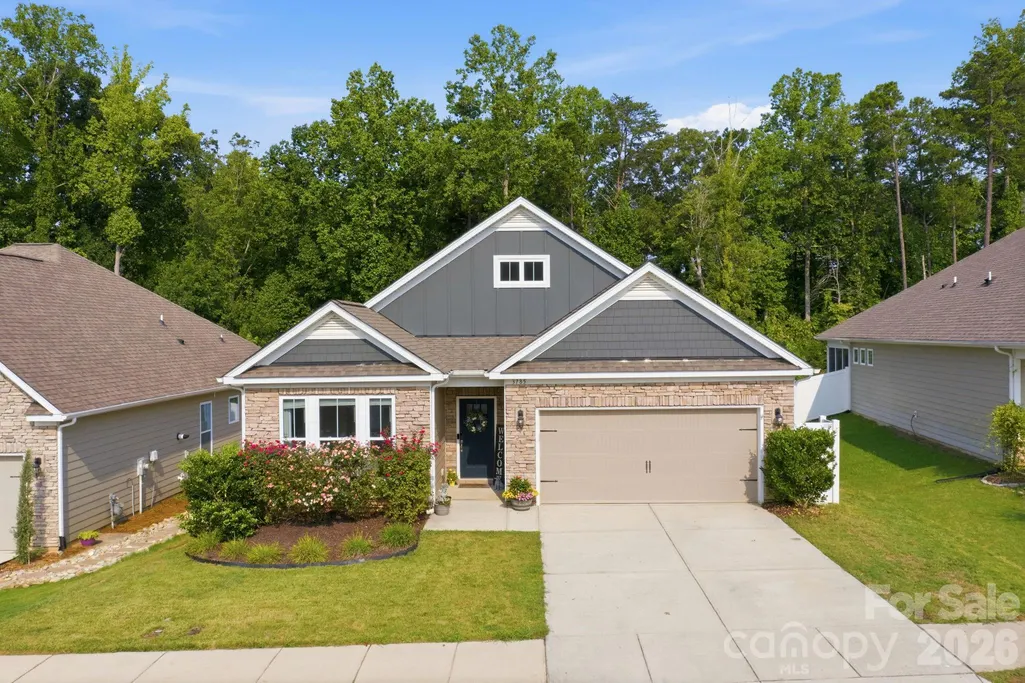
- StyleRanch
- Year Built2019
- Price$ 375,000
- Bedrooms3
- Full Bathrooms2
- Half Bathrooms0
- Sqr Footage1698
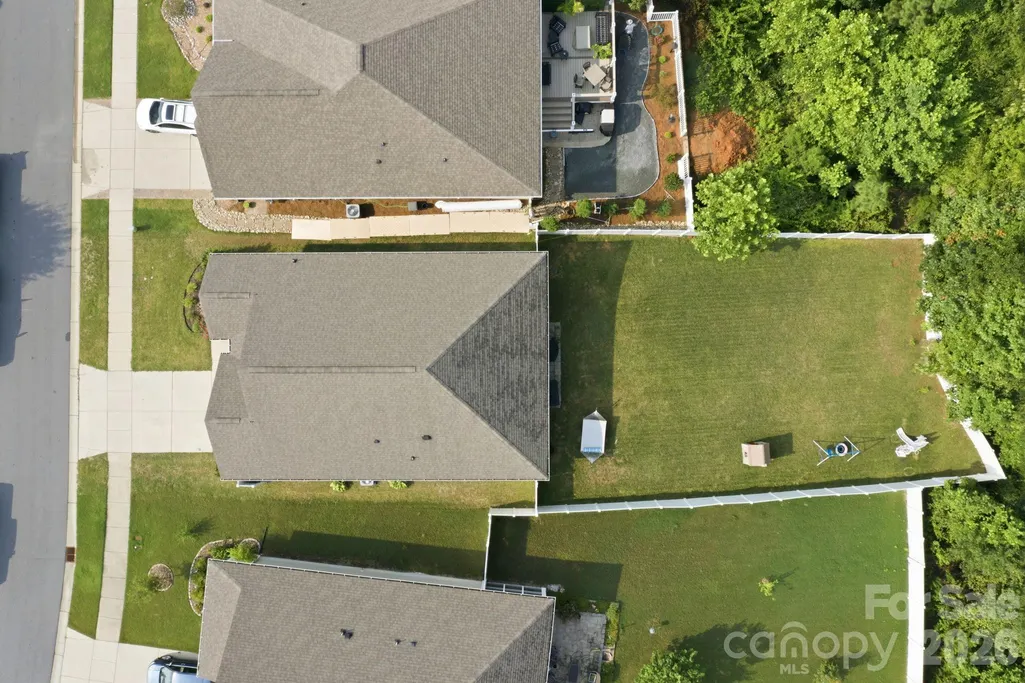
- Lot Size0.25 Acres
Data Source:
Canopy MLS
Property Description
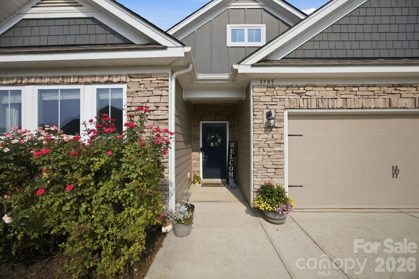
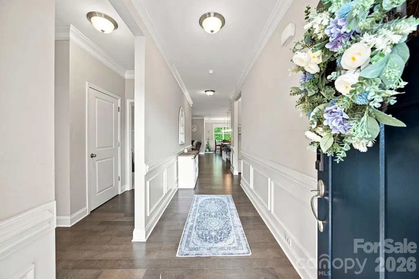
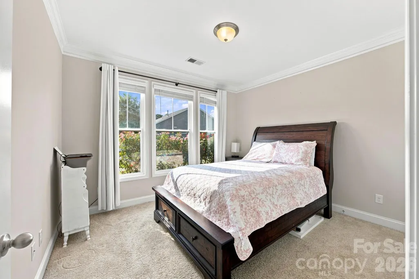
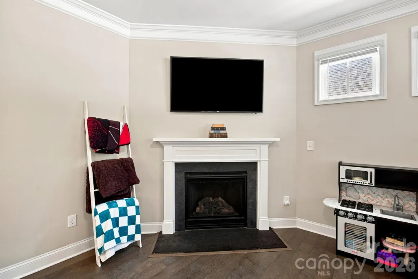
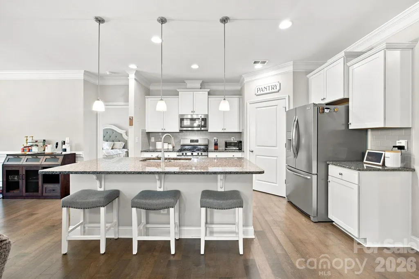
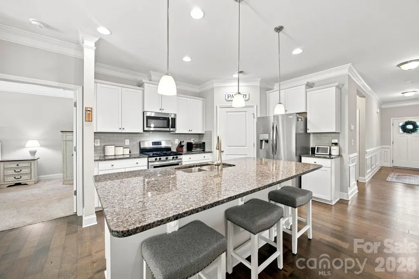
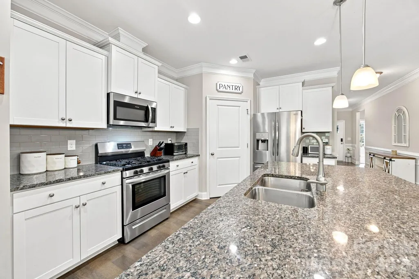
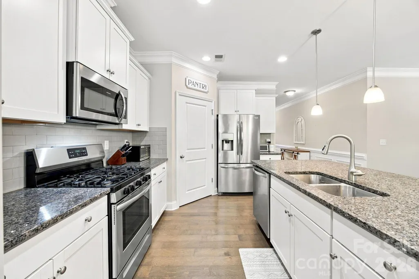
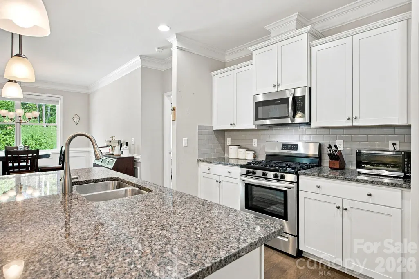
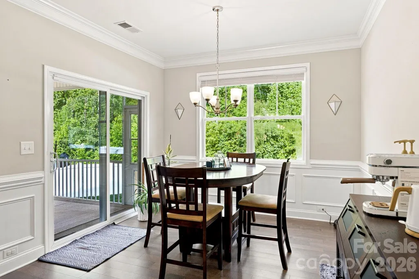
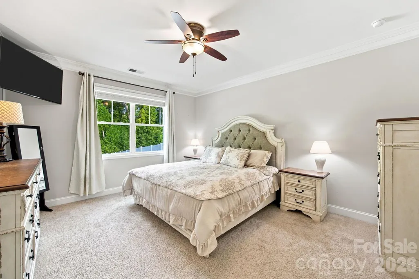
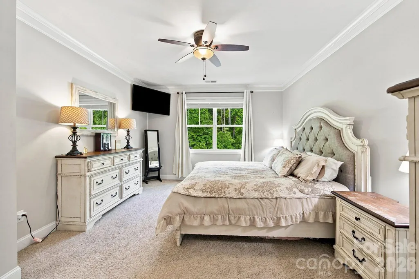
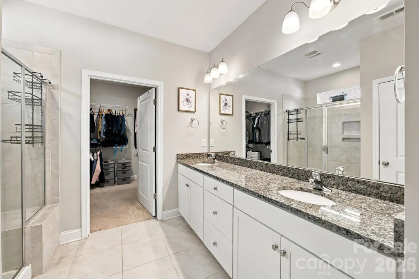
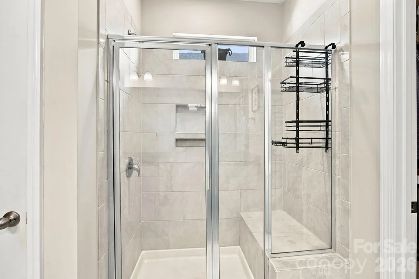
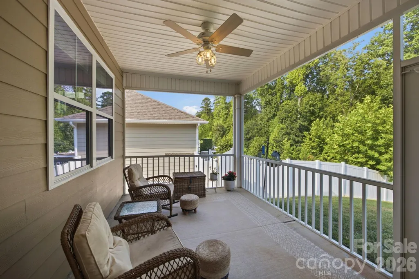
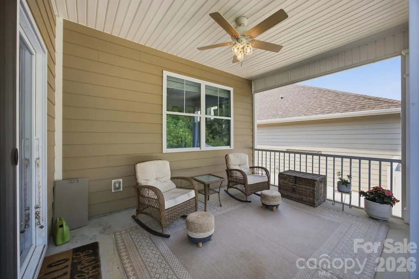
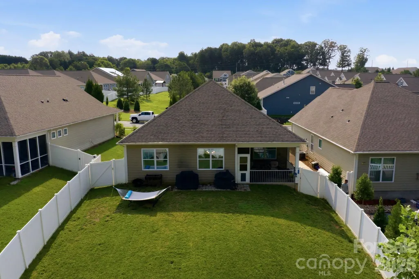
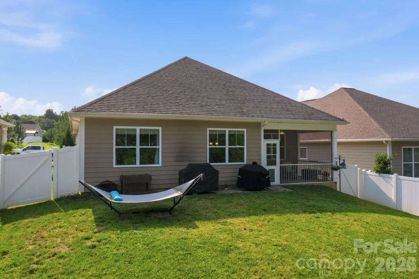
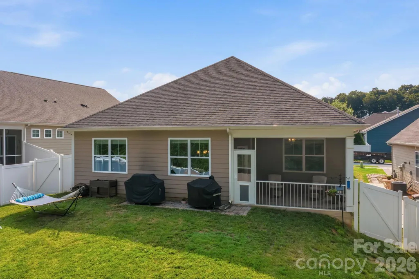
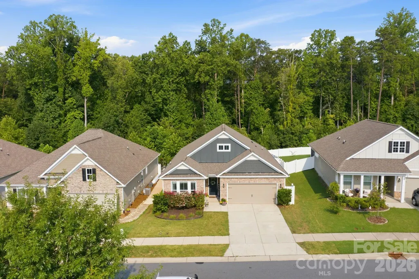
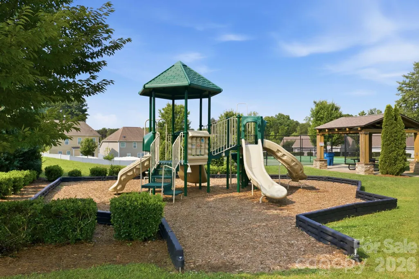
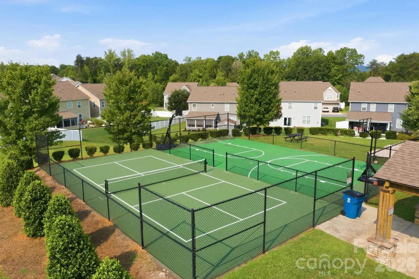
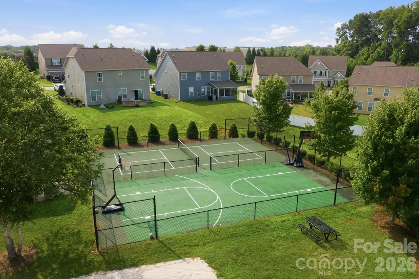
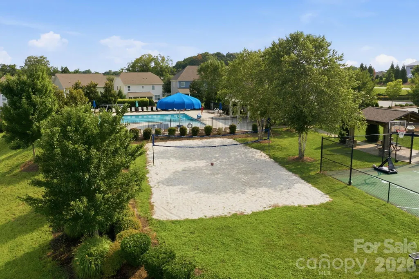
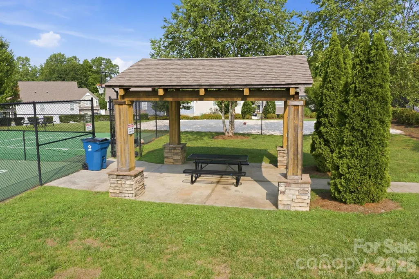
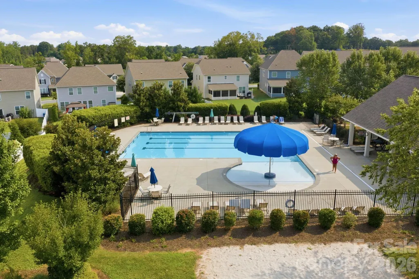
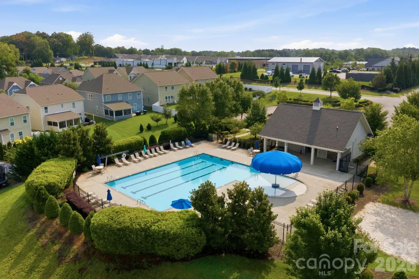
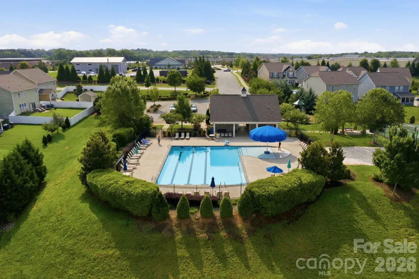
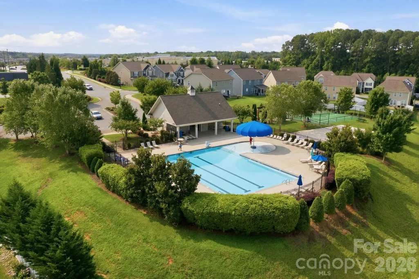
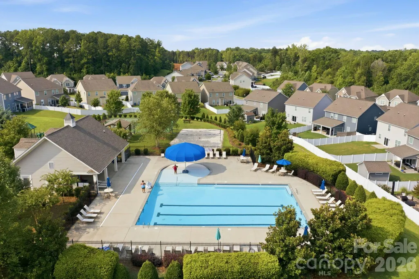
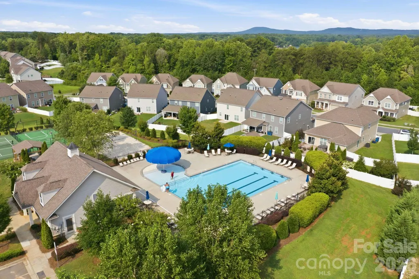
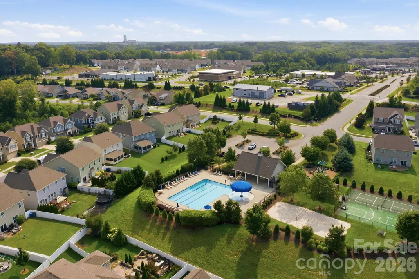
Welcome to this charming 3 bedroom, 2 bath ranch in the desirable Bridgewater community! This well maintained home offers an inviting open floor plan with engineered hardwood flooring in the main living areas, a spacious living room, and a well-appointed kitchen featuring granite countertops, a pantry, and included stainless steel appliances. The private primary suite offers a comfortable retreat, while two additional bedrooms provide flexibility for a variety of needs. Step outside to enjoy the screened rear porch overlooking the backyard, an ideal space for relaxing or entertaining. This home also offers an attached two car front load garage. Bridgewater at Sherrills Ford offers a variety of amenities designed to complement an active lifestyle, including a community clubhouse, outdoor swimming pool, game courts, and playground. Residents also enjoy sidewalks and street lights throughout the neighborhood, creating opportunities to connect with neighbors, and enjoying the community. Located in the growing Sherrills Ford area, this home offers convenient access to the expanding retail, dining, and recreational opportunities surrounding Lake Norman. Ongoing investment and development throughout the area continue to enhance the area's appeal, while nearby parks, marinas, and major highways provide easy access to Charlotte, Mooresville, Denver, and Hickory. Move in ready and ideally positioned to enjoy everything this thriving region has to offer.
| Elementary School | Middle School | High School |
|---|---|---|
| Sherrills Ford Elementary School | Mill Creek Middle School | Bandys High School |
| Price History | |
|---|---|
| 7/29/2026 | Listed $400,000 |
| 8/18/2026 | 3$390,000 |
| 9/17/2026 | 4$375,000 |
General Features
| Living Area | 1698 |
|---|---|
| Sewer | Public Sewer |
| Heating | Heat Pump |
| Cooling | Central Air |
| Roof | Architectural Shingle |
| Appliances | Dishwasher,Disposal,Gas Range,Gas Water Heater,Microwave,Refrigerator with Ice Maker |
| Development Status | Completed |
| HOA Fee | 300 |
| Garage Spaces | 2 |
| Patio/Porch Features | Rear Porch,Screened |
| Architectural Style | Ranch |
| Construction Materials | Fiber Cement,Stone Veneer,Other - See Remarks |
| Exclusions | Ethos weight rack in garage & fitness other equipment. |
| Year Built | 2019 |
| Levels | One |
| Property Subtype | Single Family Residence |
| Parcel Number | 4607127598920000 |
| Community Features | Clubhouse,Outdoor Pool,Pickleball,Picnic Area,Playground,Sidewalks,Sport Court,Street Lights,Other |
| Accessibility | Two or More Access Exits |
| Assoc Fee Paid Per | Quarterly |
| County | Catawba |
| New Construction | No |
| Property Type | Residential |
| HOA | Yes |
| Subdivision Name | Bridgewater at Sherrills Ford |
| Garage Y/N | Yes |
| Full Baths | 2 |
| High School | Bandys |
| City | Sherrills Ford |
| Association Name | Red Rock Management |
| Senior Community Y/N | No |
| Lot Size Units | Acres |
| Carport Y/N | No |
| Elementary School | Sherrills Ford |
| Middle/Junior High School | Mill Creek |
| Additional Parcels Y/N | No |
| Virtual Tour | https://listings.lighthousevisuals.com/sites/3785-summer-haven-dr-sherrills-ford-nc-28673-27139630/branded |
| Builder Name | DR Horton |
| Standard Status | Active |
| CAR_HOASubjectTo | Required |
| Construction Type | Site Built |
| Restrictions | Architectural Review,Subdivision |
| Tax Assessed Value | 369600 |
| Virtual Tour | https://listings.lighthousevisuals.com/sites/3785-summer-haven-dr-sherrills-ford-nc-28673-27139630/branded |
| Listing Terms | Cash,Conventional,FHA,VA Loan |
Interior Features
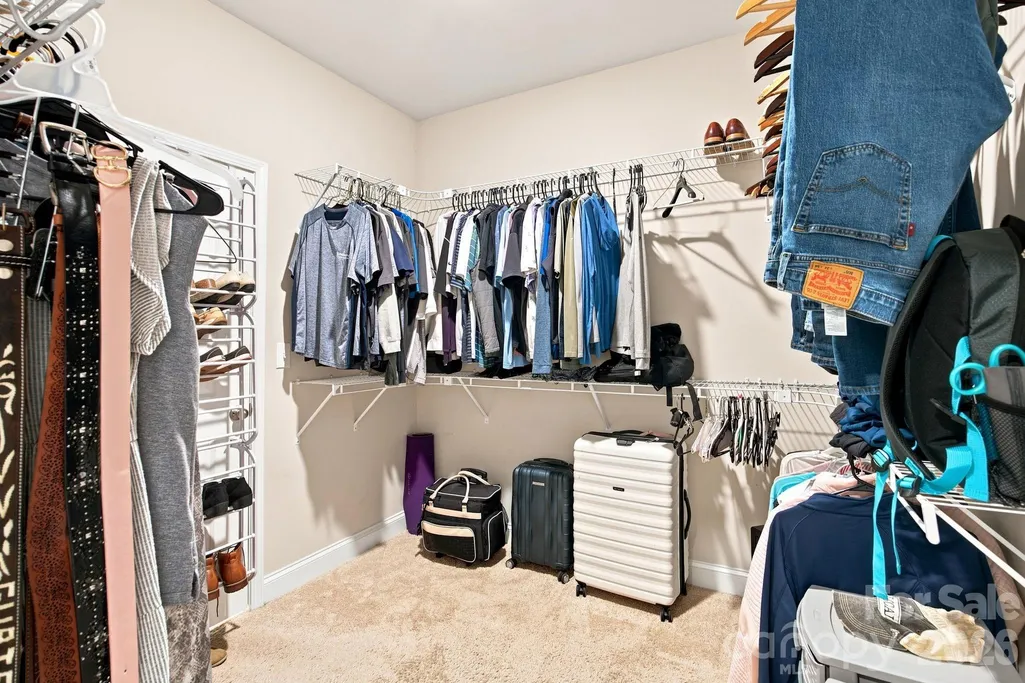
| Interior Amenities | Kitchen Island,Open Floorplan,Pantry,Walk-In Closet(s) |
|---|---|
| Flooring | Carpet,Linoleum,Hardwood,Tile |
| Fireplace Features | Gas,Gas Log,Living Room |
| Basement (Y/N) | No |
| Window Features | Insulated Window(s) |
| Fireplace Y/N | Yes |
| Above Grade Finished Area | 1698 |
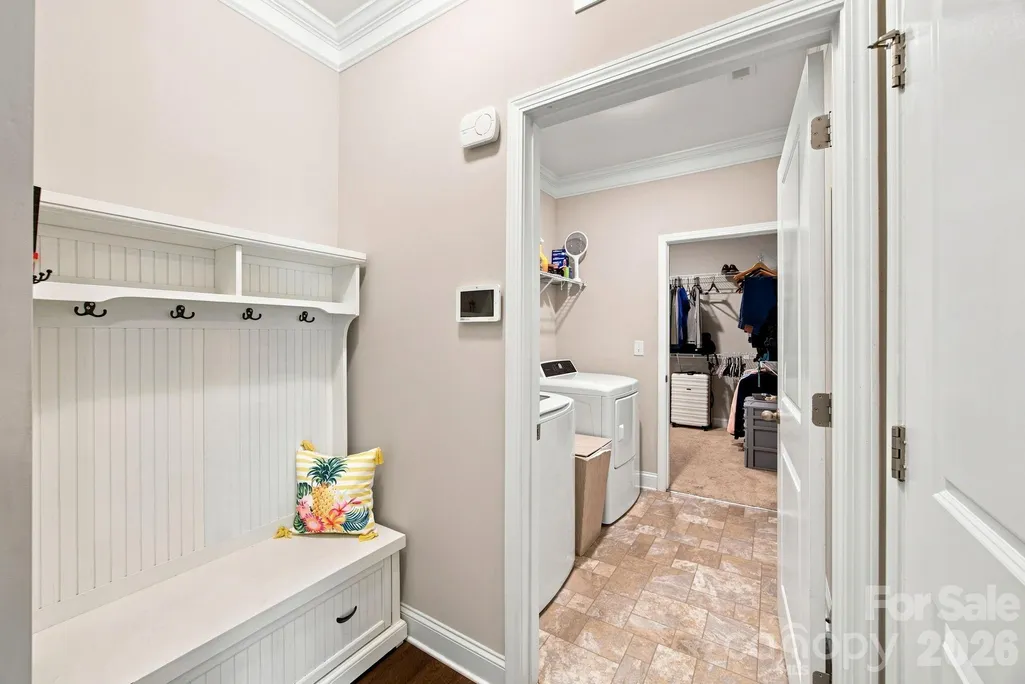
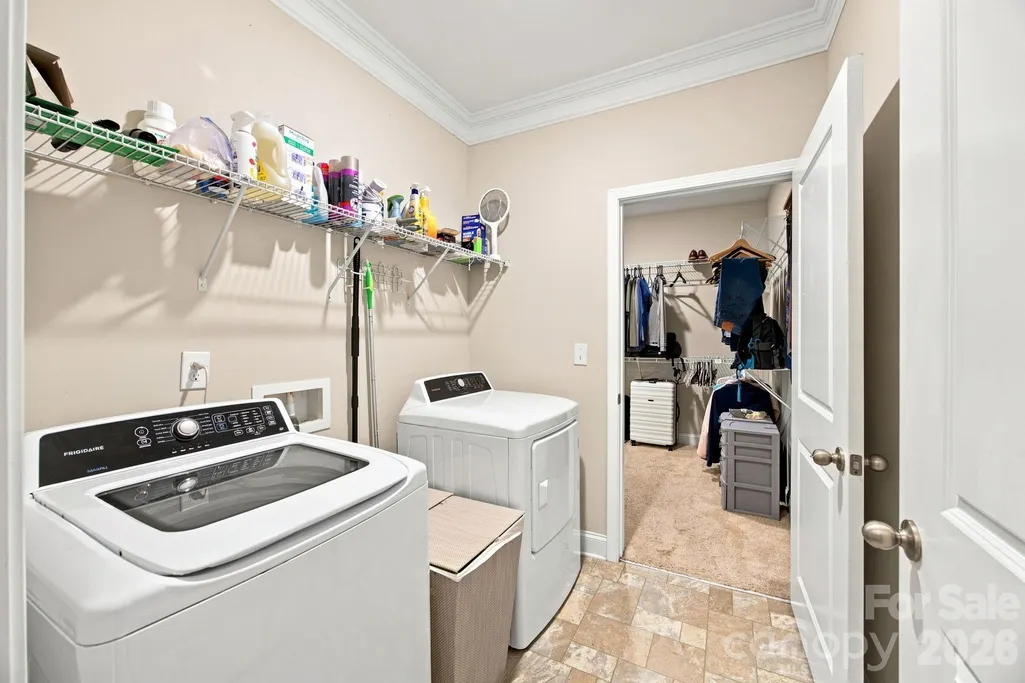
| Laundry Features | Electric Dryer Hookup,Laundry Room,Main Level,Washer Hookup |
| Total Bedrooms | 3 |
| Total Baths | 2 |
| SqFt Main | 1698 |
| SqFt Garage | 433 |
| Bedroom | 3 |
Exterior Features
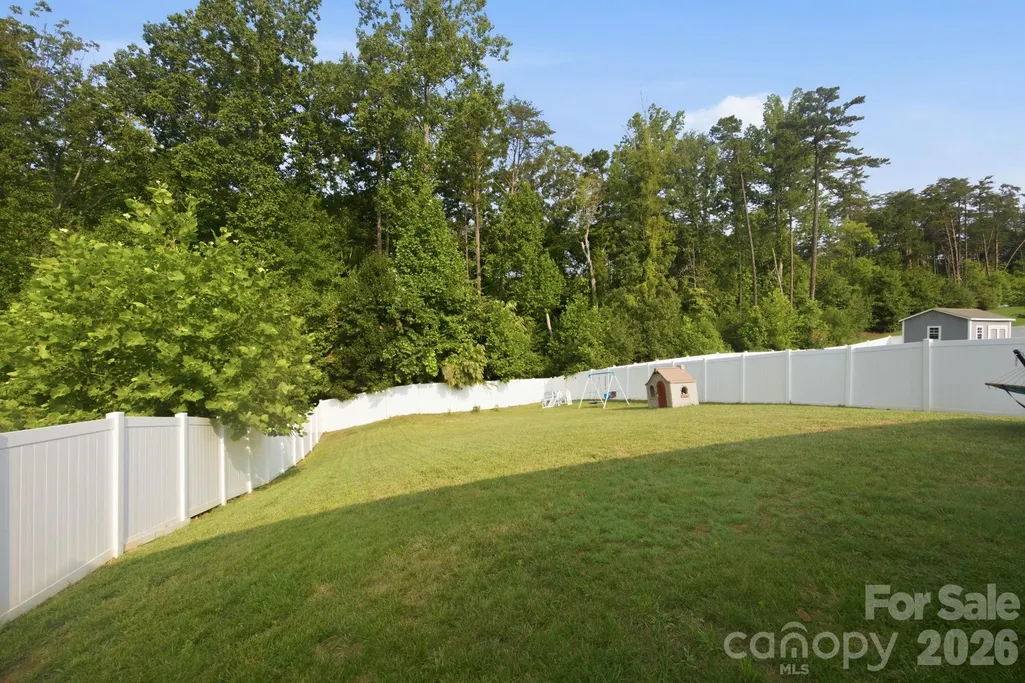
| Fencing | Back Yard,Fenced |
|---|---|
| Parking Features | Driveway,Attached Garage,Garage Faces Front |
| Water Source | City |
| Lot Size Area | 0.25 |
| Foundation Details | Slab |
| Road Surface Type | Concrete,Paved |
| Door Features | Insulated Door(s) |
| Road Responsibility | Publicly Maintained Road |
| Main Level Garage YN | Yes |
Amenities
- Foreclosure
- Views
- Short Sale
- New Construction
- Adult 55+
- Lease To Own
- No HOA Fees
- Furnished
- Primary On Main
- Air Conditioning
- Seller Finance
- Green
- Fixer Upper
- Horse
- Golf
- Fireplace
- Deck
- Garage
- Basement
- Pool
Property vs Single Family Average in 28673
Price
Year Built
Visits

 High Country Association of REALTORS (HCAOR) © Information is provided exclusively for consumers personal, non-commercial use, and may not be used for any purpose other than to identify prospective properties consumers may be interested in purchasing. The data is deemed reliable but is not guaranteed accurate by the MLS. Last Update: September 17, 2026 4:07 PM UTC
