
Views - Primary on Main
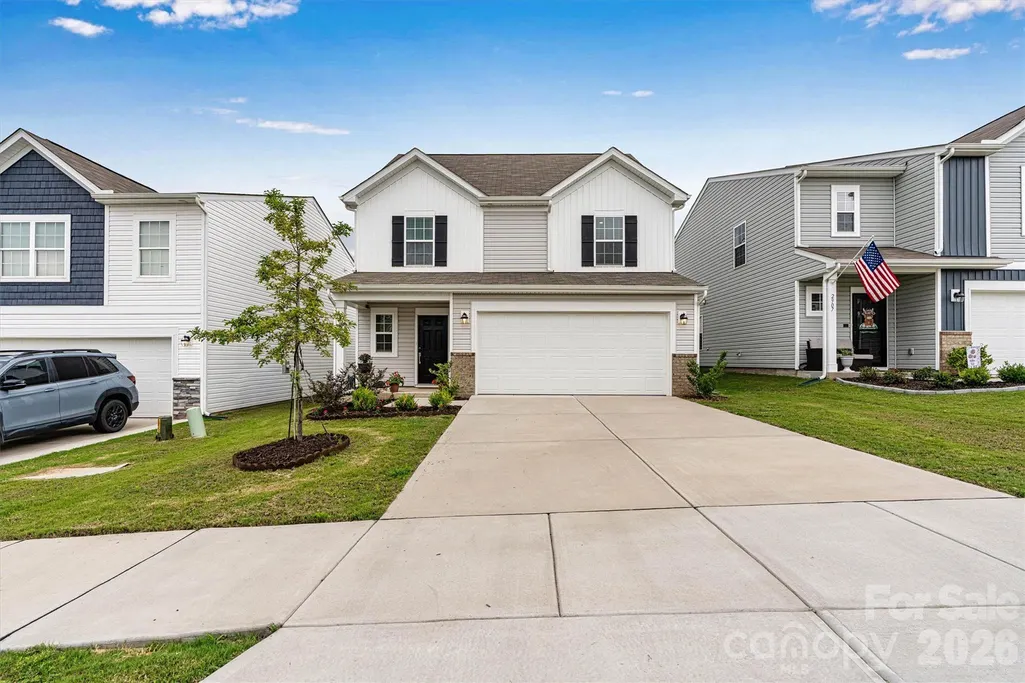
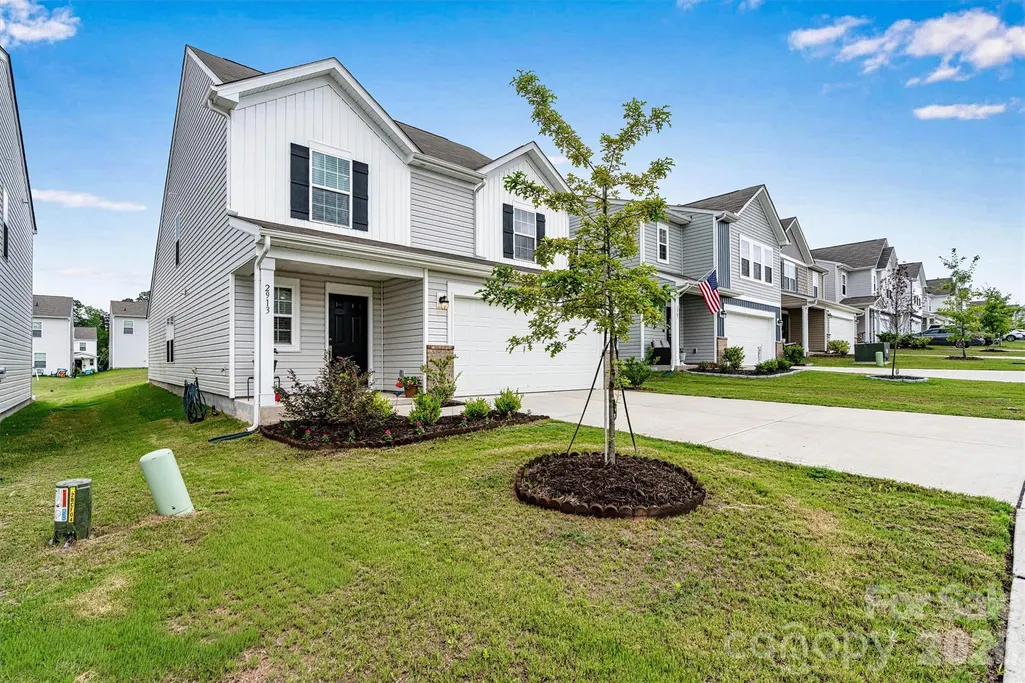
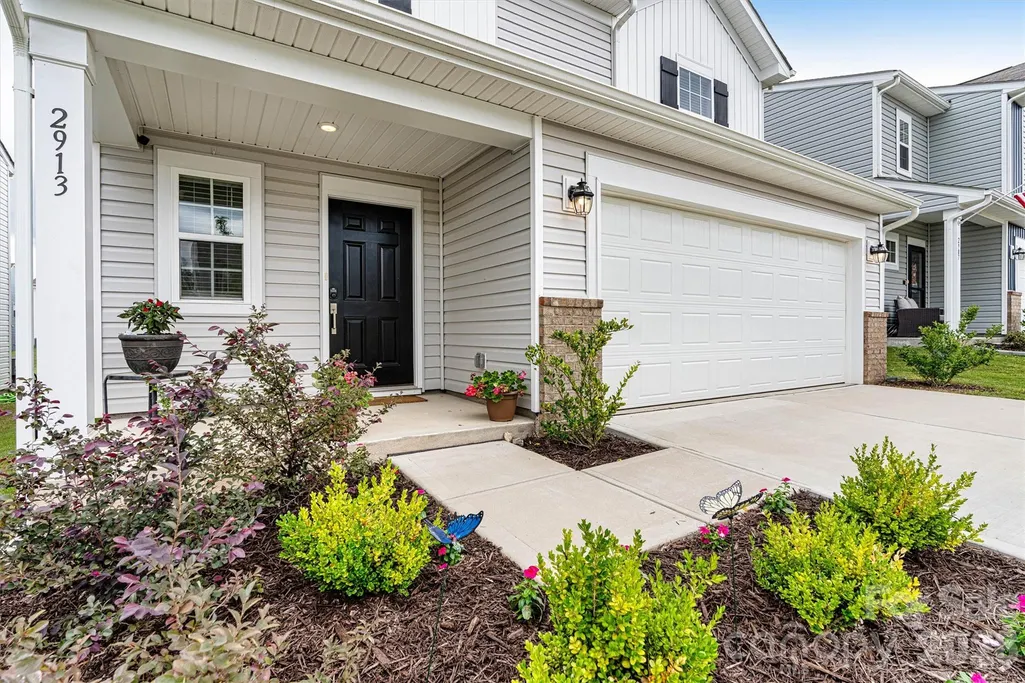
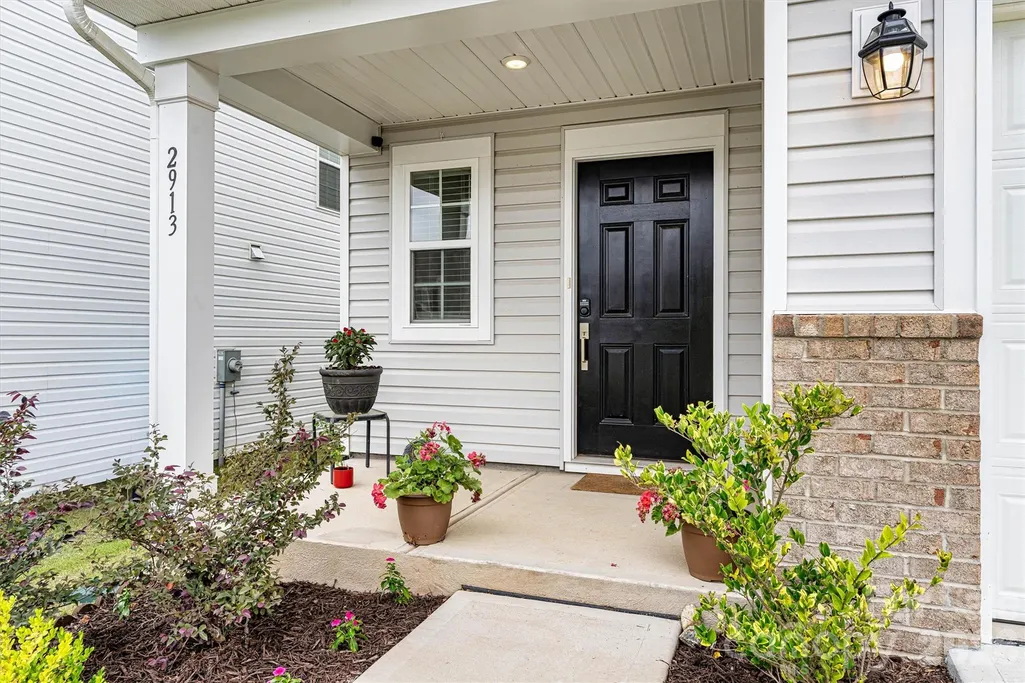
Address
2913 Legacy Ridge Lane, Catawba, NC
Price
$ 340,000
Property Attributes
- ID#4412209
- TypeSingle Family
- Listing Status Active
- CountyCATAWBA
- CityCatawba
- AreaCatawba County
- NeighborhoodLegacy Ridge
- Zip28609
- Style
- Year Built2024
- Price$ 340,000
- Bedrooms5
- Full Bathrooms2
- Half Bathrooms1
- Sqr Footage2392
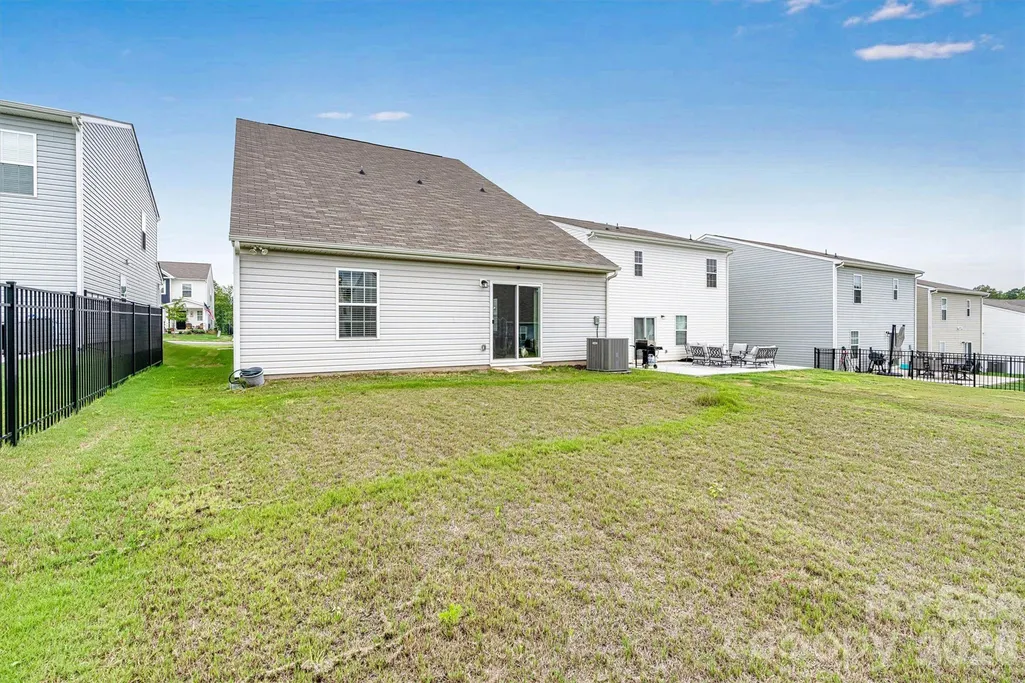
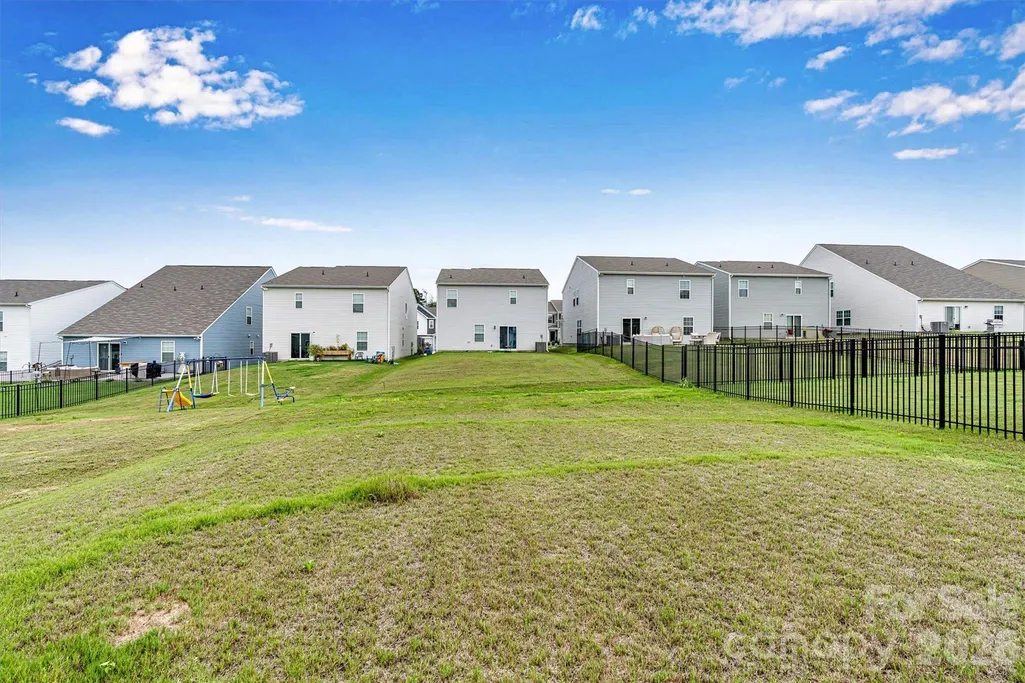
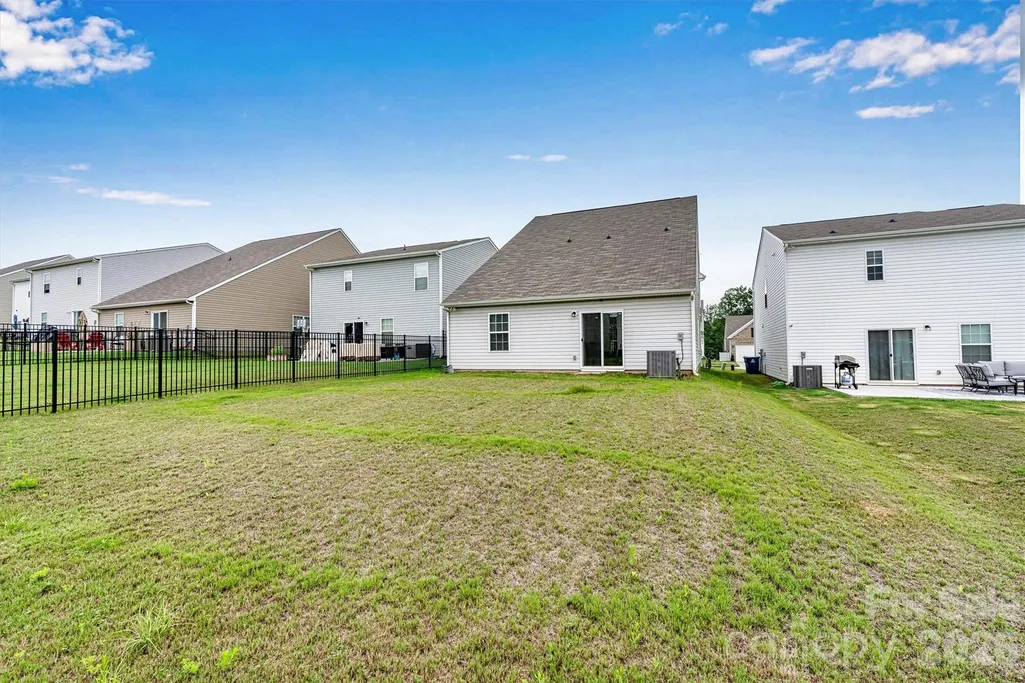
- Lot Size0.13 Acres
Data Source:
Canopy MLS
Property Description
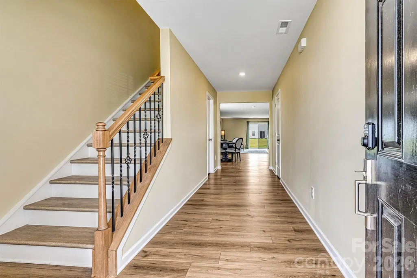
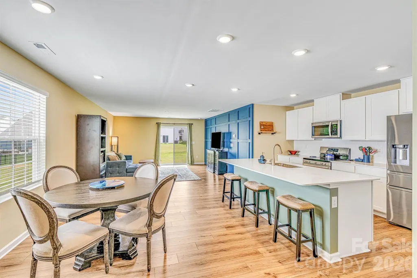
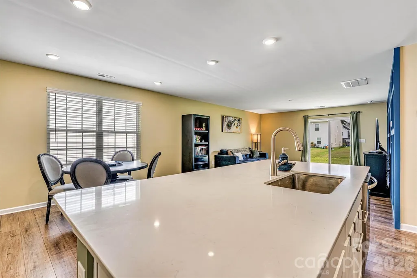
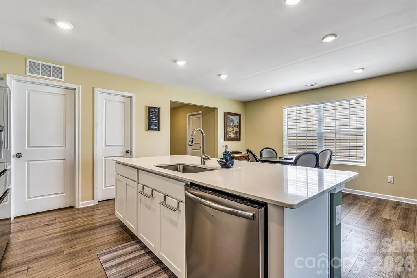
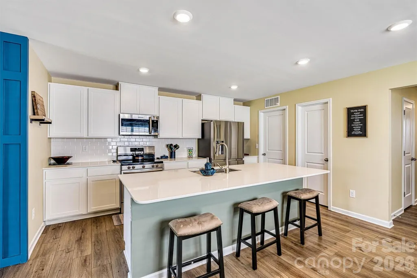
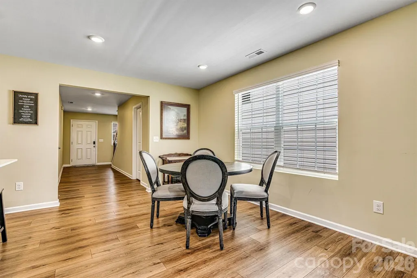
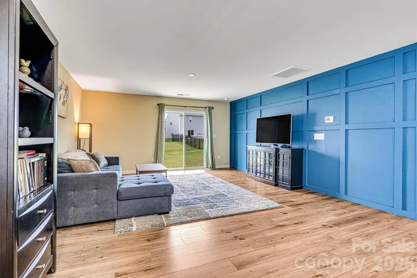
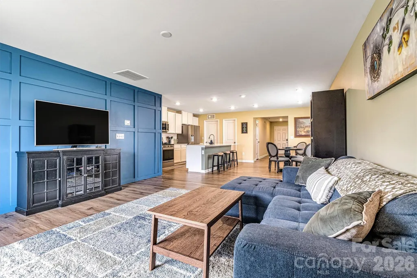
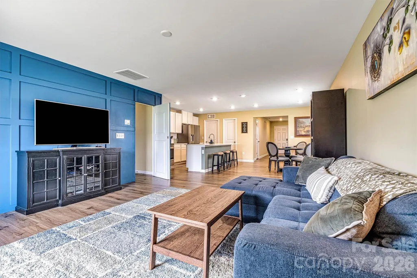
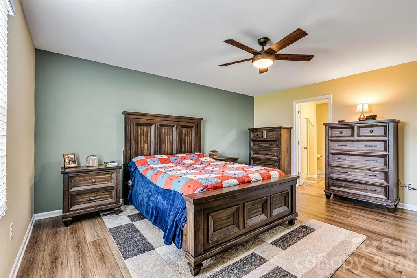
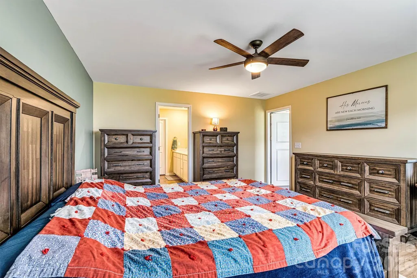
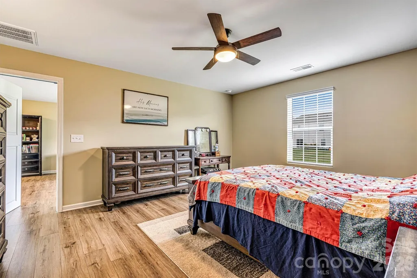
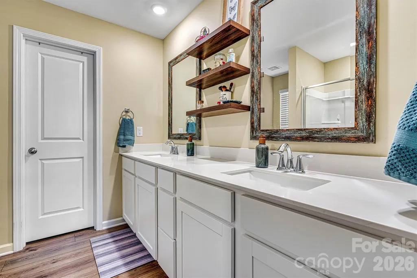
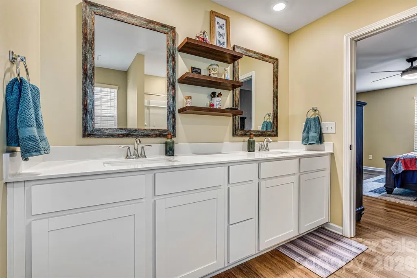
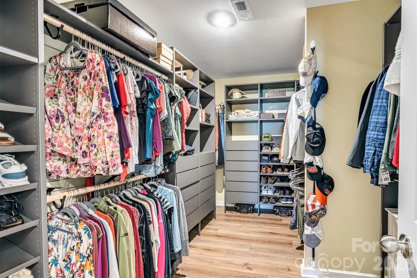
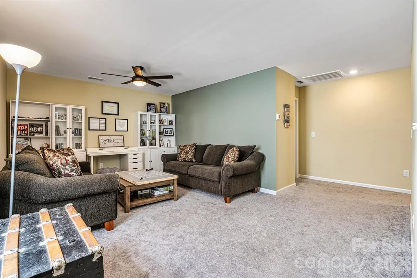
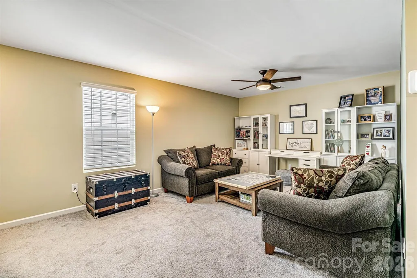
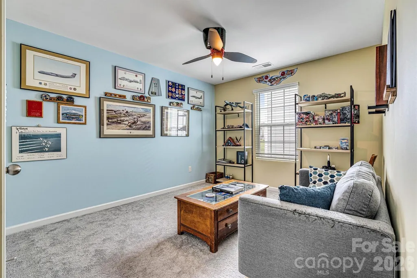
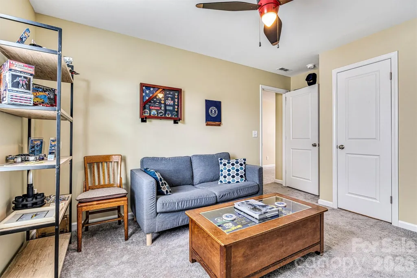
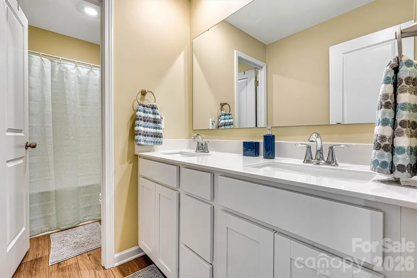
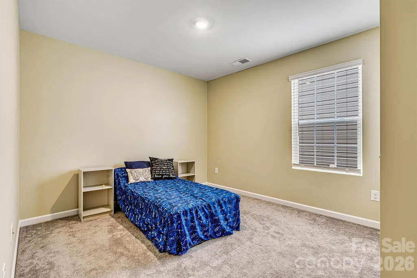
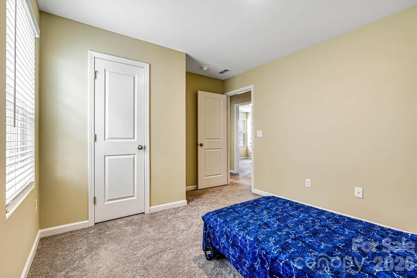
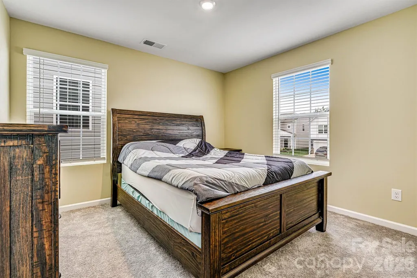
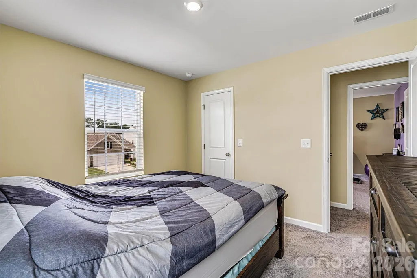
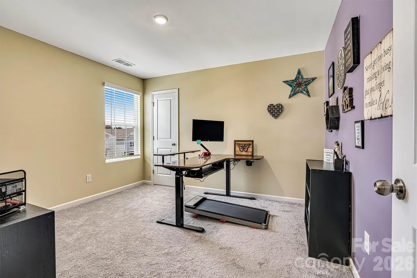
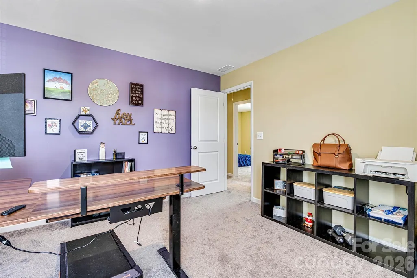
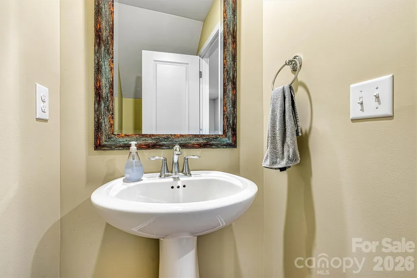
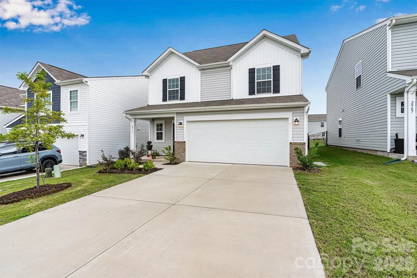
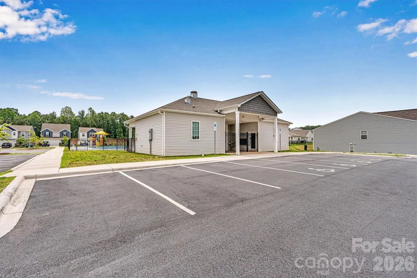
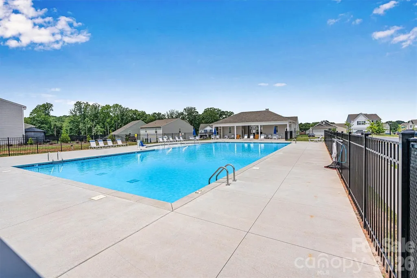
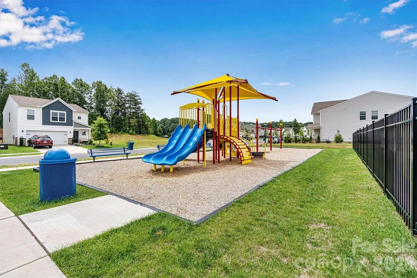
Welcome to your new happy place! This inviting and beautifully updated home in Catawba, NC, is exactly what you’ve been looking for. Built in 2024 and still under the builder’s warranty, this 5-bedroom, 2.5 bath home feels better than new. Walk inside the wide foyer that opens to a comfortable, open concept layout with durable vinyl flooring throughout the main level. The living room features an eye-catching custom wall that adds texture and character—and cleverly conceals the entrance to the main-floor primary suite! This private retreat includes an ensuite bath and a thoughtfully updated custom closet that inspires both peace and happiness. Upstairs, you’ll find four spacious bedrooms and a generous flex space perfect for work, play, or relaxation. Whether you need room to spread out or space to gather, you’ll find that this home adapts beautifully to your lifestyle. The friendly neighborhood makes everyday living even better with a community pool, playground, and sidewalks, which are ideal for enjoying the outdoors and bringing a smile to your face. If that isn’t enough, this ideally located home is less than an hour from Charlotte Douglas International Airport, Hickory, and Statesville, and about an hour from the Blue Ridge Mountains. Your new ‘happy place’ is close to all the shopping and entertainment Charlotte offers and all the mountain views you can handle as you ski at nearby resorts like Appalachian Ski Mountain. Make an appointment today to experience a home that stirs happiness by blending comfort, thoughtful upgrades, and an exceptional location into a wonderful place to live, play, grow, and call home.
| Elementary School | Middle School | High School |
|---|---|---|
| Catawba Elementary School | River Bend Middle School | Bunker Hill High School |
| Price History | |
|---|---|
| 8/8/2026 | Listed $340,000 |
General Features
| Living Area | 2392 |
|---|---|
| Sewer | Public Sewer |
| Heating | Heat Pump |
| Cooling | Central Air |
| Roof | Architectural Shingle |
| Appliances | Dishwasher,Disposal,Electric Range,Electric Water Heater,Exhaust Hood,Microwave,Self Cleaning Oven |
| HOA Fee | 215 |
| Garage Spaces | 2 |
| Patio/Porch Features | Covered,Front Porch |
| Security Features | Carbon Monoxide Detector(s),Smoke Detector(s) |
| Construction Materials | Vinyl |
| Year Built | 2024 |
| Levels | Two |
| Property Subtype | Single Family Residence |
| Parcel Number | 378110266558 |
| Community Features | Outdoor Pool,Playground,Sidewalks,Street Lights |
| Assoc Fee Paid Per | Quarterly |
| County | Catawba |
| New Construction | No |
| Property Type | Residential |
| HOA | Yes |
| Subdivision Name | Legacy Ridge |
| Garage Y/N | Yes |
| Full Baths | 2 |
| Directions | From the north (I-40),take exit 138 toward NC-10 W/Oxford School Rd/Catawba. Take Oxford School Rd and N Main St to Legacy Rdg Ln in Catawba. Turn left onto Legacy Rdg Ln. Your destination will be on |
| High School | Bunker Hill |
| City | Catawba |
| Association Name | CAMS |
| Senior Community Y/N | No |
| Lot Size Units | Acres |
| Carport Y/N | No |
| Elementary School | Catawba |
| Middle/Junior High School | River Bend |
| Additional Parcels Y/N | No |
| Builder Name | Lennar |
| Standard Status | Active |
| CAR_HOASubjectTo | Required |
| Construction Type | Site Built |
| Restrictions | Architectural Review |
| Tax Assessed Value | 337300 |
| Listing Terms | Cash,Conventional,FHA,USDA Loan,VA Loan |
Interior Features
| Interior Amenities | Entrance Foyer,Kitchen Island,Open Floorplan,Pantry,Walk-In Closet(s),Walk-In Pantry |
|---|---|
| Flooring | Vinyl |
| Basement (Y/N) | No |
| Fireplace Y/N | No |
| Above Grade Finished Area | 2392 |
| Half Baths | 1 |
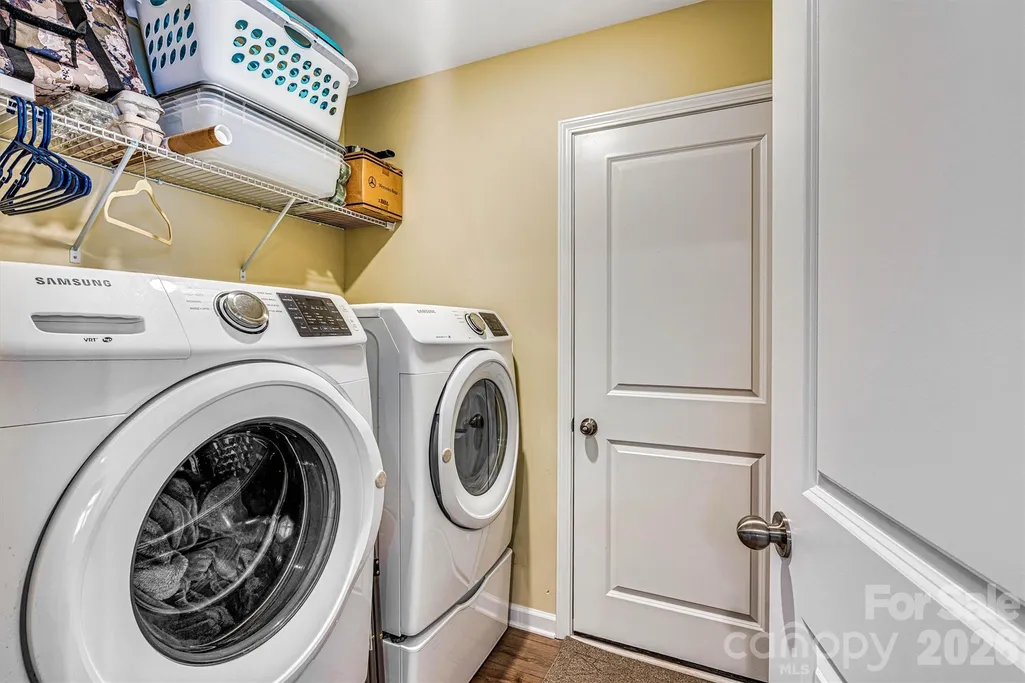
| Laundry Features | Main Level |
| Total Bedrooms | 5 |
| Total Baths | 3 |
| SqFt Main | 1293 |
| SqFt Garage | 420 |
| SqFt Upper | 1099 |
| Bedroom | 1 |
Exterior Features
| Parking Features | Driveway,Attached Garage,Garage Door Opener,Garage Faces Front |
|---|---|
| Lot Features | Level |
| Water Source | City |
| Lot Size Area | 0.13 |
| Foundation Details | Slab |
| Lot Dimensions | 140 x 41 |
| Road Surface Type | Concrete,Paved |
| Builder Model | Emerson |
| Road Responsibility | Road Maintenance Agreement,Dedicated to Public Use Pending Acceptance |
| Main Level Garage YN | Yes |
Amenities
- Foreclosure
- Views
- Short Sale
- New Construction
- Adult 55+
- Lease To Own
- No HOA Fees
- Furnished
- Primary On Main
- Air Conditioning
- Seller Finance
- Green
- Fixer Upper
- Horse
- Golf
- Fireplace
- Deck
- Garage
- Basement
- Pool
Property vs Single Family Average in 28609
Price
Year Built
Visits

 High Country Association of REALTORS (HCAOR) © Information is provided exclusively for consumers personal, non-commercial use, and may not be used for any purpose other than to identify prospective properties consumers may be interested in purchasing. The data is deemed reliable but is not guaranteed accurate by the MLS. Last Update: September 15, 2026 3:52 PM UTC
