
Primary on Main
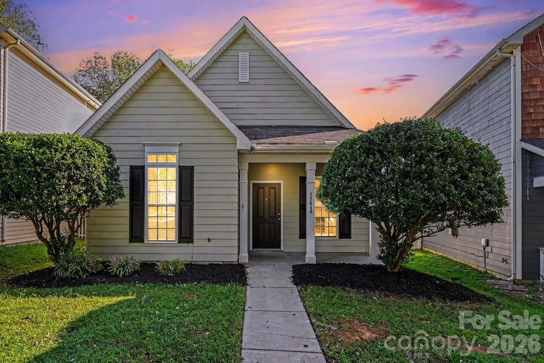
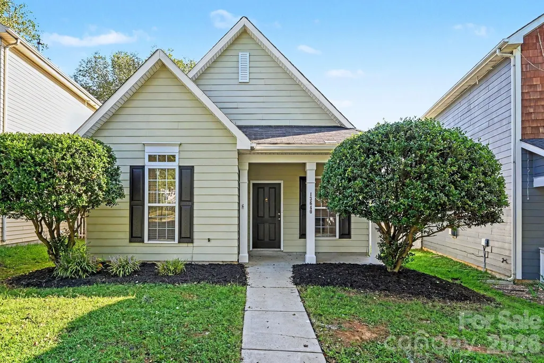
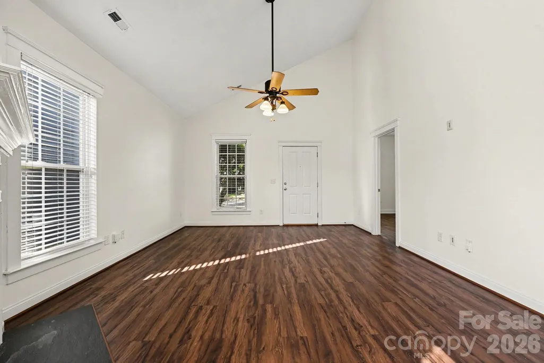
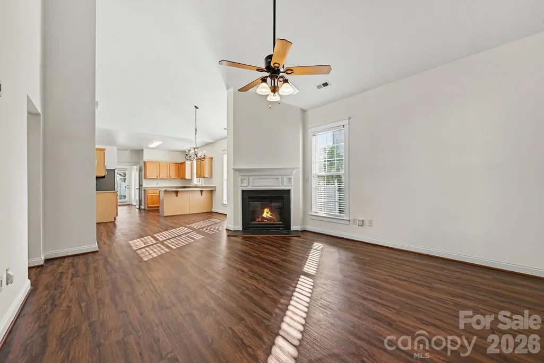
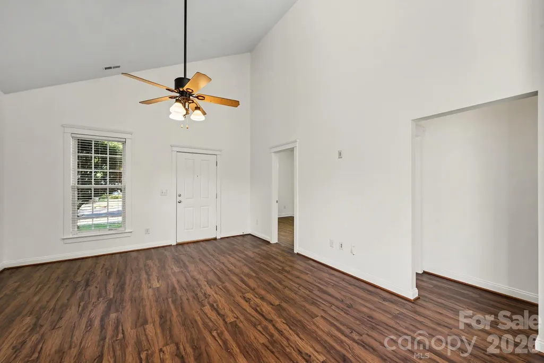
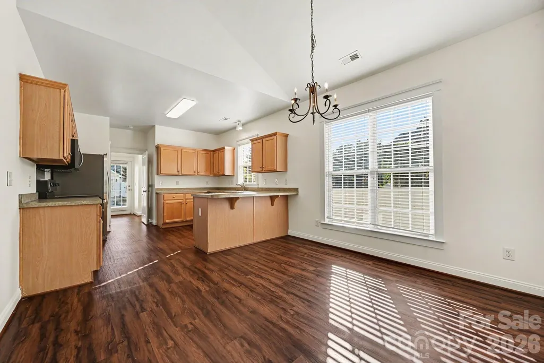
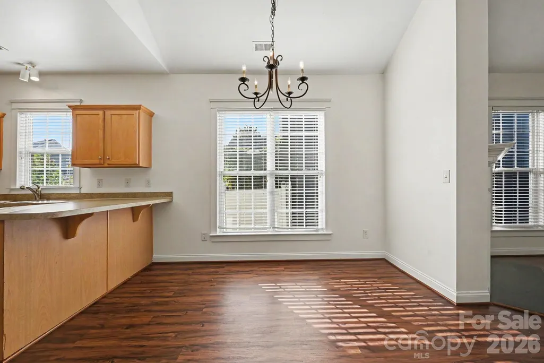
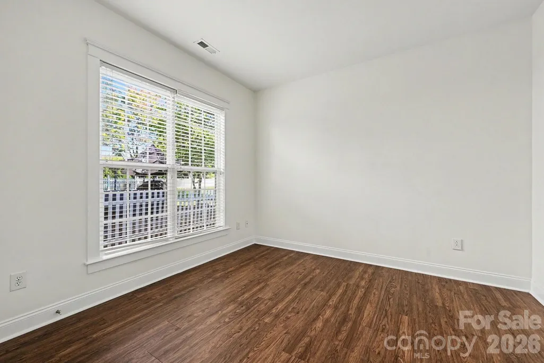
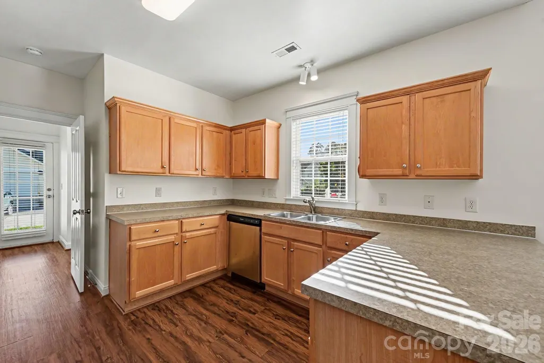
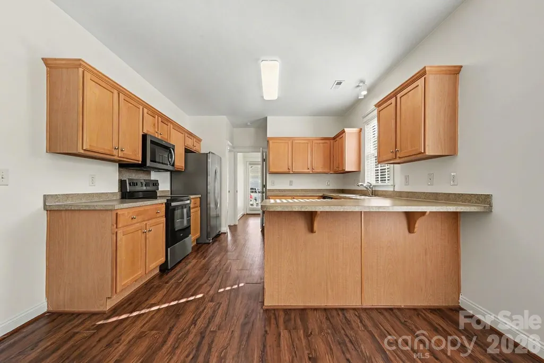
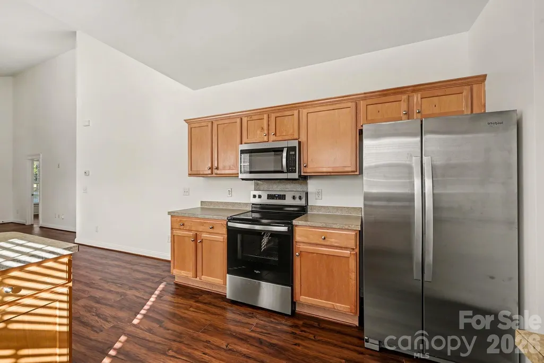
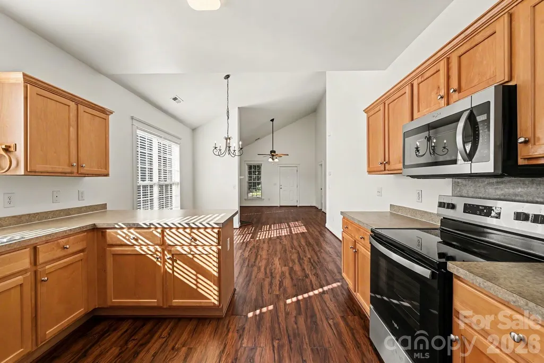
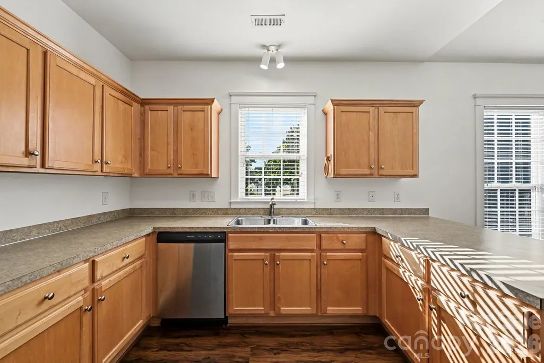
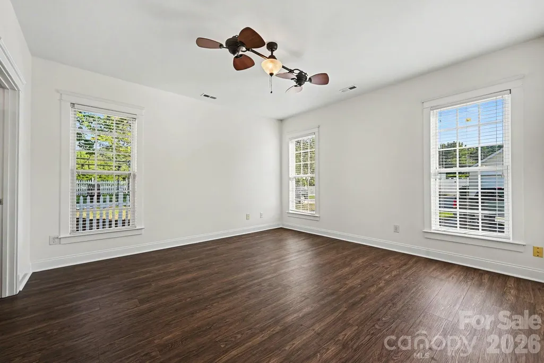
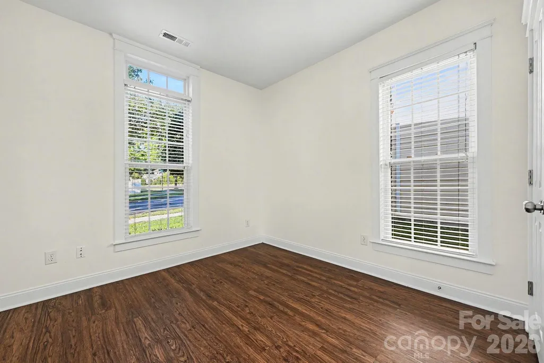
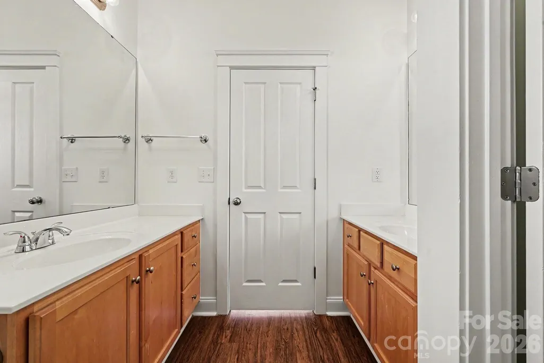
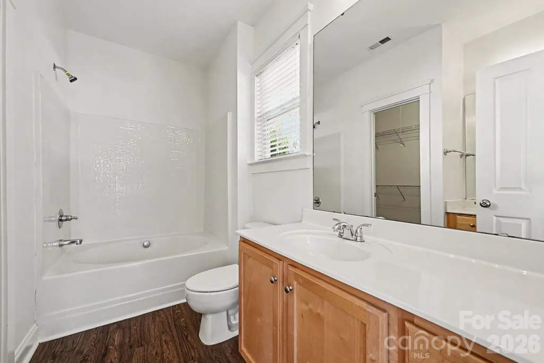
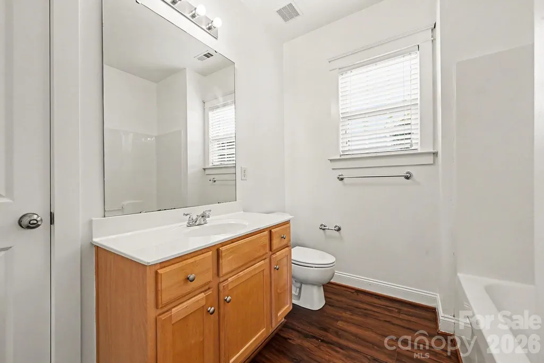
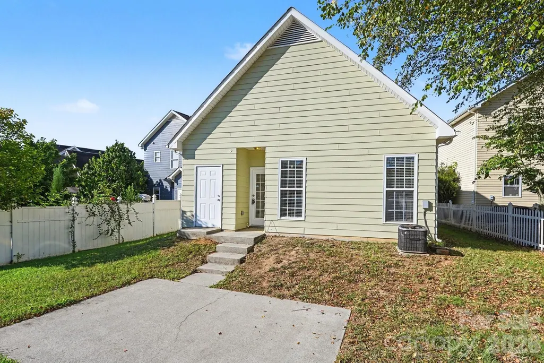
Address
13640 Swinton Road, Huntersville, NC
Price
$ 319,900
Property Attributes
- ID#4423157
- TypeSingle Family
- Listing Status Active
- CountyMECKLENBURG
- CityHuntersville
- AreaMecklenburg County
- NeighborhoodVillages Gilead Park
- Zip28078
- StyleTraditional
- Year Built2003
- Price$ 319,900
- Bedrooms3
- Full Bathrooms2
- Half Bathrooms0
- Sqr Footage1441
- Lot Size0.12 Acres
Data Source:
Canopy MLS
Property Description
Welcome home to this charming residence in the Gilead Village community of Huntersville! Enjoy the classic Southern appeal of this neighborhood with its inviting front porches, tree-lined streets, and friendly atmosphere. Residents love the community amenities, including a sparkling outdoor pool, playground, recreation area, and sidewalks perfect for evening strolls. The location can’t be beat—just minutes to Birkdale Village shopping and dining, easy access to I-77, and close to greenways, parks, and Lake Norman. And it gets even better! Seller is offering up to 4% toward buyer closing costs, prepaid expenses, and/or an interest rate buydown when using Seller’s preferred lender. Incentive is subject to lender approval, loan program restrictions, and terms outlined in the executed contract.
| Elementary School | Middle School | High School |
|---|---|---|
| Unspecified Elementary School | Unspecified Middle School | Unspecified High School |
| Price History | |
|---|---|
| 9/10/2026 | Listed $319,900 |
General Features
| Living Area | 1441 |
|---|---|
| Sewer | Public Sewer |
| Heating | Central,Forced Air,Natural Gas |
| Cooling | Central Air |
| Appliances | Electric Range |
| Architectural Style | Traditional |
| Construction Materials | Fiber Cement |
| Year Built | 2003 |
| Levels | One |
| Property Subtype | Single Family Residence |
| Parcel Number | 015-042-23 |
| Elevation | 1000 |
| County | Mecklenburg |
| New Construction | No |
| Property Type | Residential |
| HOA | Yes |
| Subdivision Name | Villages Gilead Park |
| Garage Y/N | No |
| Full Baths | 2 |
| Directions | I-77 N/S to Exit 23 (Gilead Rd). Turn west onto Gilead Rd. Turn left onto Darblay St,then right onto Dunton St. Continue to Swinton Rd. Home is on the left. |
| High School | Unspecified |
| City | Huntersville |
| Senior Community Y/N | No |
| Lot Size Units | Acres |
| Carport Y/N | No |
| Elementary School | Unspecified |
| Middle/Junior High School | Unspecified |
| Additional Parcels Y/N | No |
| Standard Status | Active |
| CAR_HOASubjectTo | Required |
| Construction Type | Site Built |
| Tax Assessed Value | 330700 |
| Listing Terms | Cash,Conventional,VA Loan,Other - See Remarks |
Interior Features
| Fireplace Features | Gas Log |
|---|---|
| Basement (Y/N) | No |
| Fireplace Y/N | Yes |
| Above Grade Finished Area | 1441 |
| Laundry Features | Main Level |
| Total Bedrooms | 3 |
| Total Baths | 2 |
| SqFt Main | 1441 |
| Bedroom | 3 |
Exterior Features
| Parking Features | Driveway,Parking Space(s) |
|---|---|
| Water Source | City |
| Lot Size Area | 0.12 |
| Foundation Details | Slab |
| Road Surface Type | Concrete,Paved |
| Road Responsibility | Publicly Maintained Road |
| Main Level Garage YN | No |
Amenities
- Foreclosure
- Views
- Short Sale
- New Construction
- Adult 55+
- Lease To Own
- No HOA Fees
- Furnished
- Primary On Main
- Air Conditioning
- Seller Finance
- Green
- Fixer Upper
- Horse
- Golf
- Fireplace
- Deck
- Garage
- Basement
- Pool
Property vs Single Family Average in 28078
Price
Year Built
Visits
 Canopy MLS® Copyright ©2026 All rights reserved.
 High Country Association of REALTORS (HCAOR) © Information is provided exclusively for consumers personal, non-commercial use, and may not be used for any purpose other than to identify prospective properties consumers may be interested in purchasing. The data is deemed reliable but is not guaranteed accurate by the MLS. Last Update: September 17, 2026 4:07 PM UTC
