
Views - Golf Course - Primary on Main
Address
476 Waterford Drive, Maggie Valley, NC
Price
$ 1,380,000
Property Attributes
- ID#4423224
- TypeSingle Family
- Listing Status Active
- CountyHAYWOOD
- CityMaggie Valley
- AreaHaywood County
- NeighborhoodLaurel Heights
- Zip28751
- StyleRustic
- Year Built2005
- Price$ 1,380,000
- Bedrooms3
- Full Bathrooms4
- Half Bathrooms1
- Sqr Footage4006
- Lot Size1.064 Acres
Data Source:
Canopy MLS
Property Description
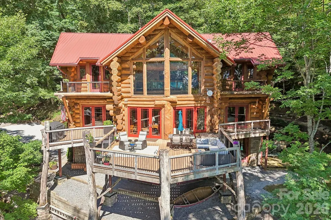
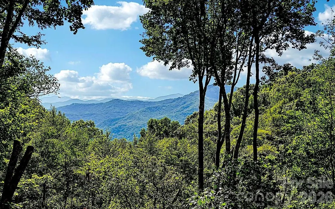
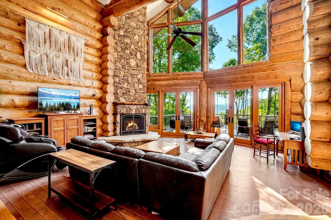
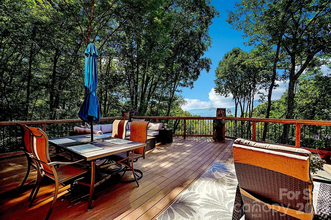
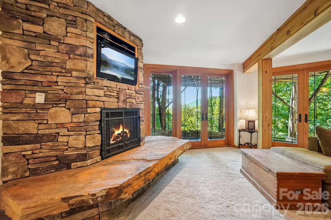
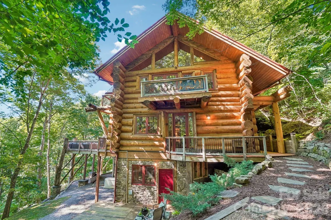
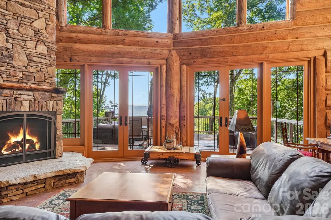
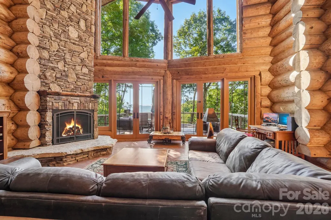
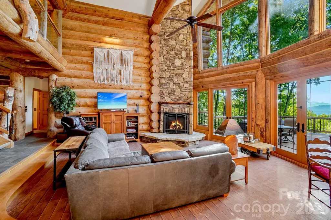
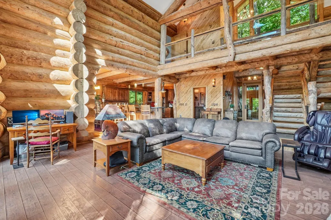
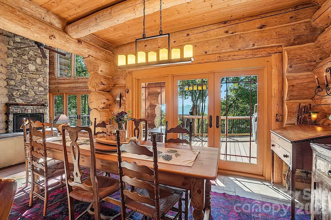
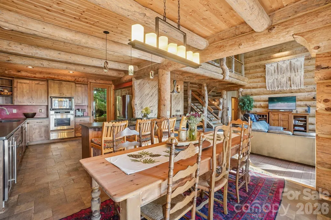
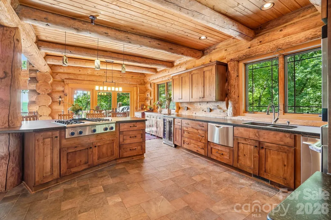
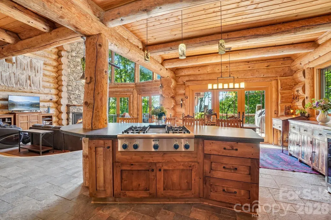
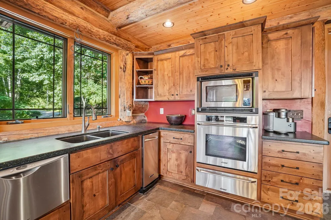
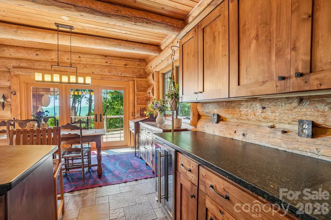
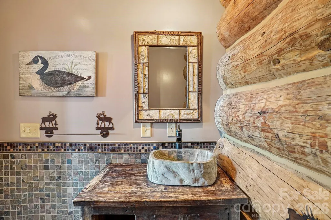
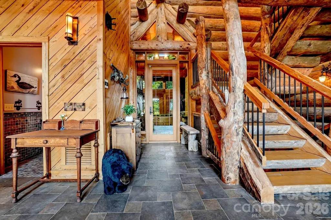
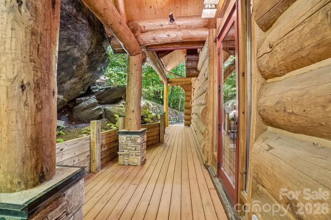
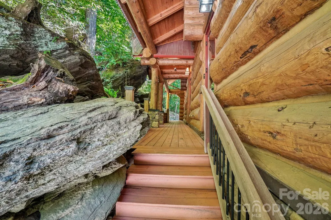
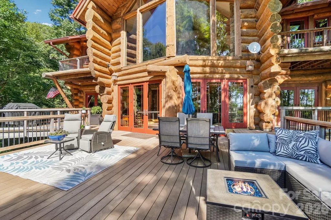
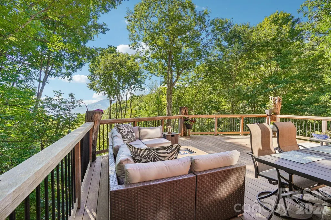
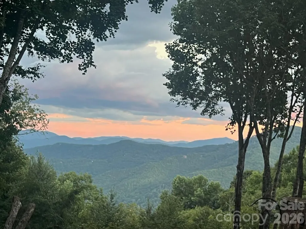
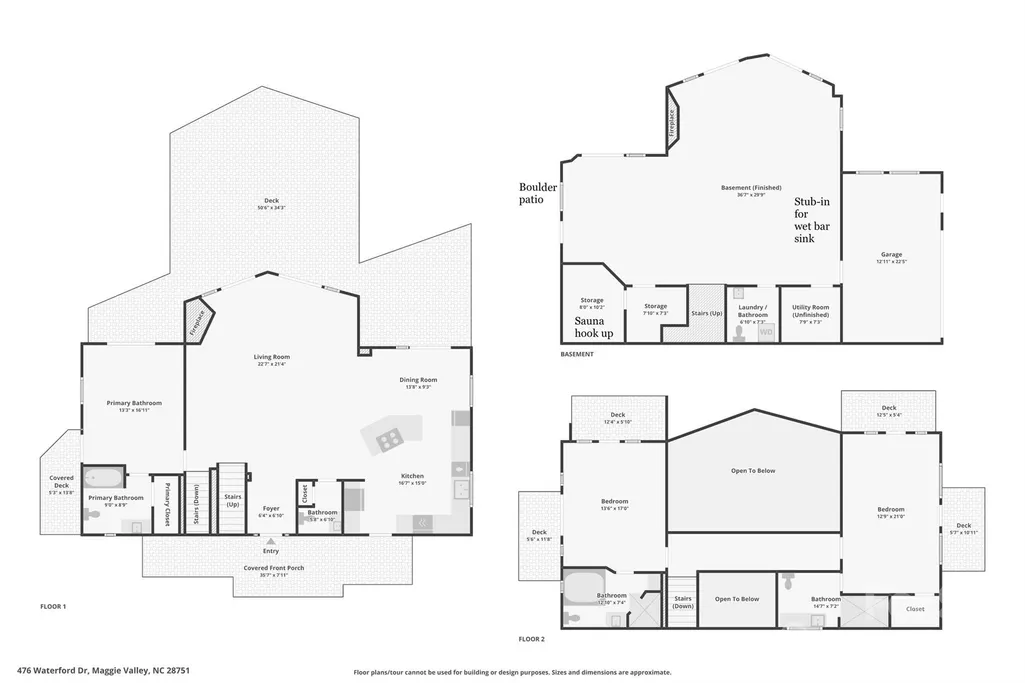
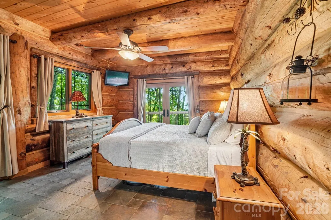
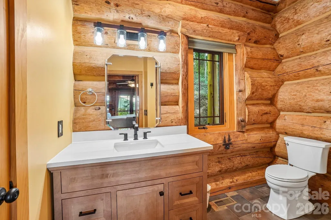
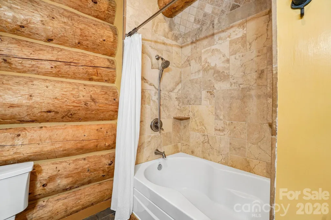
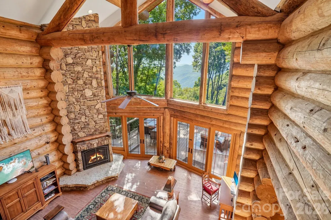
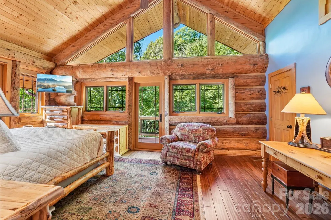
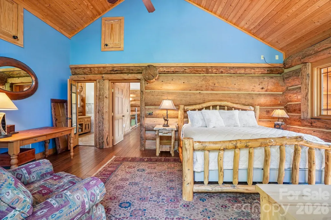
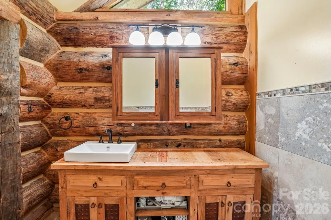
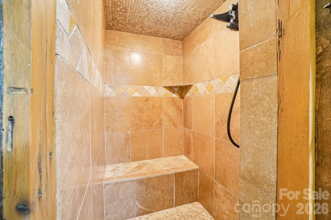
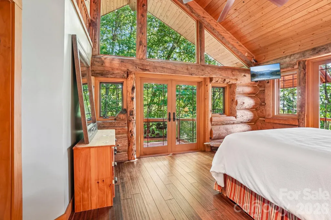
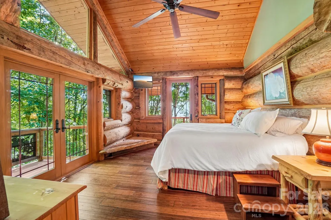
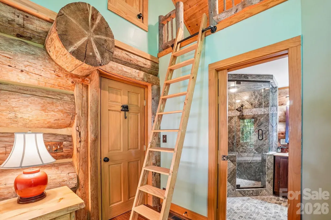
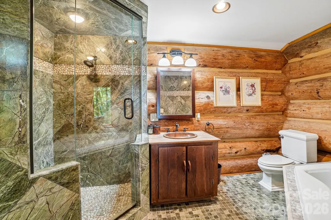
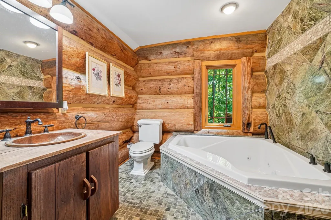
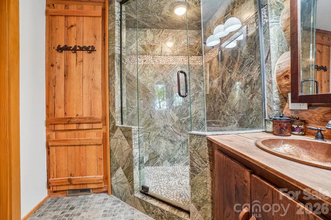
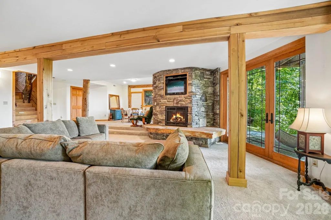
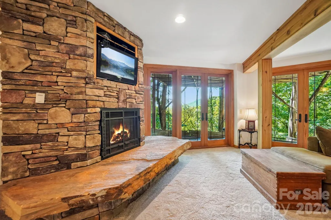
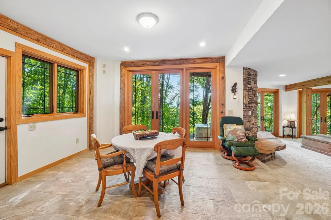
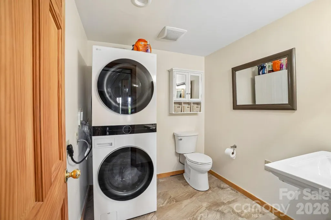
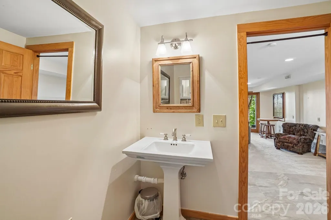
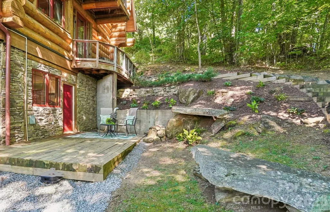
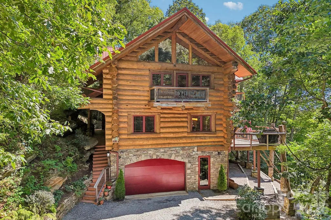
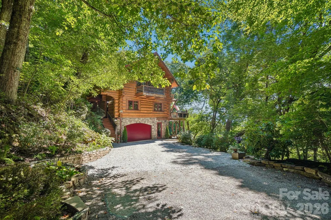
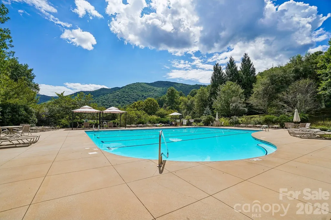
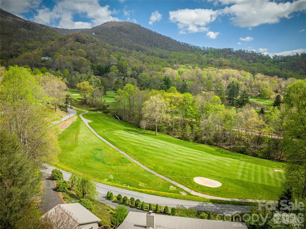
EXTRAORDINARY COLORADO LOG CONSTRUCTION • LAYERED SUNRISE AND SUNSET MOUNTAIN VIEWS • THREE PRIMARY SUITES • GATED GOLF COMMUNITY Some mountain homes are beautiful and impressive. Very few have this scale, craftsmanship, drama and architectural presence. Set within a gated golf course community in Western North Carolina, this luxury log home was created for those who appreciate extraordinary craftsmanship, dramatic mountain scenery and spaces that simply cannot be replicated in a typical mountain home. Built from massive Douglas fir logs, the entire home is a custom marvel. THE GREAT ROOM — DRAMA FROM EVERY ANGLE The first impression is unforgettable. You walk into a great room that welcomes you with incredible mountain views, the beauty of Western North Carolina and a floor to ceiling stone fireplace. Grand Colorado logs define the architecture throughout the home—logs so substantial that they are impossible to wrap your arms around. Their scale, natural character and handcrafted joinery create artistic details.. The architecture, stonework, timber and windows work together to frame the surrounding mountains. Two-story vaulted windows rise dramatically toward the ceiling and capture layers of distant mountain views, bringing the landscape into the heart of the home. Beside them, an impressive two-story stone fireplace rises through the space, anchored by a massive natural stone slab hearth. On the main level, the great room includes the dining area and gourmet kitchen, to create an inviting gathering space. The kitchen features granite countertops, stainless-steel appliances by Dacor and a Thermador four-burner gas cooktop with griddle. Take your morning coffee through the double French doors onto the expansive, open-air decks facing the mountains. You will enjoy the perfect sunsets or watching the changing colors of the Blue Ridge Mountains. AN ENTRANCE THAT MAKES A STATEMENT Frank Lloyd Wright inspired rock formations dictate how the front door entry incorporates the natural surroundings. The dramatic entrance porch extends across the full length of the home and incorporates massive natural boulders. THREE PRIMARY SUITES A distinct aspect of this mountain home is the three primary bedroom suites, each offering its own ensuite bathroom and private balcony, with french doors opening toward the mountain views. One suite is on the main level. Whether used as a full-time residence, multi-generational retreat, vacation rental or private mountain getaway, the 3-suites offer flexibility and privacy. LOWER LEVEL — ENTERTAINMENT, GATHERING & FLEXIBLE SPACE Enjoy the lower level for another option for fun and socializing. A second dramatic stone fireplace and game-table area welcomes family and friends. There is plumbing in place for a wet bar or second kitchen. This level also provides for the garage, laundry area, half bath and a large storage room plumbed as a future steam room. A Generac generator offers piece of mind for back-up power. The Location: The views and quaint location in Maggie Valley feels like you are always on vacation. The Maggie Valley Club offers an 18 hole golf course, tennis and pickleball, lovely swimming complex, a restaurant with a view and work-out areas. The area includes shopping, excellent dining options, elk herds, trout fishing streams, picturesque nature opportunities such as the Blue Ridge Parkway and Great Smokies National Park, and world class attractions such as the Biltmore House and Harrahs Casino. Take it all in - on Waterford Drive.
| Elementary School | Middle School | High School |
|---|---|---|
| Jonathan Valley Elementary School | Waynesville Middle School | Tuscola High School |
| Price History | |
|---|---|
| 9/11/2026 | Listed $1,380,000 |
General Features
| Living Area | 4006 |
|---|---|
| Sewer | Septic Installed |
| Heating | Central,Propane |
| Cooling | Central Air |
| Roof | Metal |
| Appliances | Dishwasher,Electric Oven,Gas Cooktop,Microwave,Refrigerator,Washer/Dryer |
| HOA Fee | 1100 |
| Garage Spaces | 1 |
| Patio/Porch Features | Balcony,Deck,Patio,Porch,Rear Porch |
| Architectural Style | Rustic |
| Construction Materials | Log,Stone |
| Year Built | 2005 |
| View | Long Range,Mountain(s),Year Round |
| Levels | Two and a Half |
| Property Subtype | Single Family Residence |
| Parcel Number | 7697-04-8641 |
| Community Features | Clubhouse,Golf,Pickleball,Tennis Court(s) |
| Assoc Fee Paid Per | Annually |
| County | Haywood |
| New Construction | No |
| Property Type | Residential |
| HOA | Yes |
| Subdivision Name | Laurel Heights |
| Garage Y/N | Yes |
| Full Baths | 4 |
| Directions | GPS accurate. From Maggie Valley Club & Resort,just beyond driving range left on Laurel Ridge Rd. Continue to Laurel Heights gate(code needed). Through the gate. Two Options - 1st Waterford on the le |
| High School | Tuscola |
| City | Maggie Valley |
| Senior Community Y/N | No |
| Lot Size Units | Acres |
| Carport Y/N | No |
| Elementary School | Jonathan Valley |
| Middle/Junior High School | Waynesville |
| Additional Parcels Y/N | No |
| Virtual Tour | https://www.zillow.com/view-imx/a70887b3-7c4c-496b-83f7-6deec5cde34e?wl=true&setAttribution=mls&initialViewType=pano |
| Standard Status | Active |
| CAR_HOASubjectTo | Required |
| Construction Type | Site Built |
| Restrictions | Subdivision |
| Tax Assessed Value | 807900 |
| Virtual Tour | https://www.zillow.com/view-imx/a70887b3-7c4c-496b-83f7-6deec5cde34e?wl=true&setAttribution=mls&initialViewType=pano |
| Listing Terms | Cash,Conventional |
Interior Features
| Interior Amenities | Breakfast Bar,Entrance Foyer,Garden Tub,Hot Tub,Kitchen Island,Open Floorplan,Split Bedroom |
|---|---|
| Basement | Basement Garage Door,Daylight,Interior Entry,Partially Finished,Storage Space |
| Fireplace Features | Family Room,Gas Vented,Great Room,Propane |
| Basement (Y/N) | Yes |
| Fireplace Y/N | Yes |
| Above Grade Finished Area | 2660 |
| Half Baths | 1 |
| Laundry Features | In Bathroom |
| Total Bedrooms | 3 |
| Below Grade Finished Area | 1346 |
| Total Baths | 5 |
| SqFt Main | 1687 |
| SqFt Garage | 221 |
| SqFt Upper | 973 |
| Bedroom | 1 |
Exterior Features
| Parking Features | Garage Door Opener,Garage Shop,Golf Cart Garage |
|---|---|
| Lot Features | Views |
| Water Source | Well |
| Lot Size Area | 1.064 |
| Foundation Details | Basement |
| Road Surface Type | Gravel,Paved |
| Other Parking | Level driveway and turn around |
| Door Features | French Doors |
| Other Equipment | Fuel Tank - Leased,Generator |
| Road Responsibility | Road Maintenance Agreement |
| Main Level Garage YN | No |
Amenities
- Foreclosure
- Views
- Short Sale
- New Construction
- Adult 55+
- Lease To Own
- No HOA Fees
- Furnished
- Primary On Main
- Air Conditioning
- Seller Finance
- Green
- Fixer Upper
- Horse
- Golf
- Fireplace
- Deck
- Garage
- Basement
- Pool
Property vs Single Family Average in 28751
Price
Year Built
Visits

 High Country Association of REALTORS (HCAOR) © Information is provided exclusively for consumers personal, non-commercial use, and may not be used for any purpose other than to identify prospective properties consumers may be interested in purchasing. The data is deemed reliable but is not guaranteed accurate by the MLS. Last Update: September 18, 2026 8:50 AM UTC
