
Views - Golf Course - Primary on Main



Address
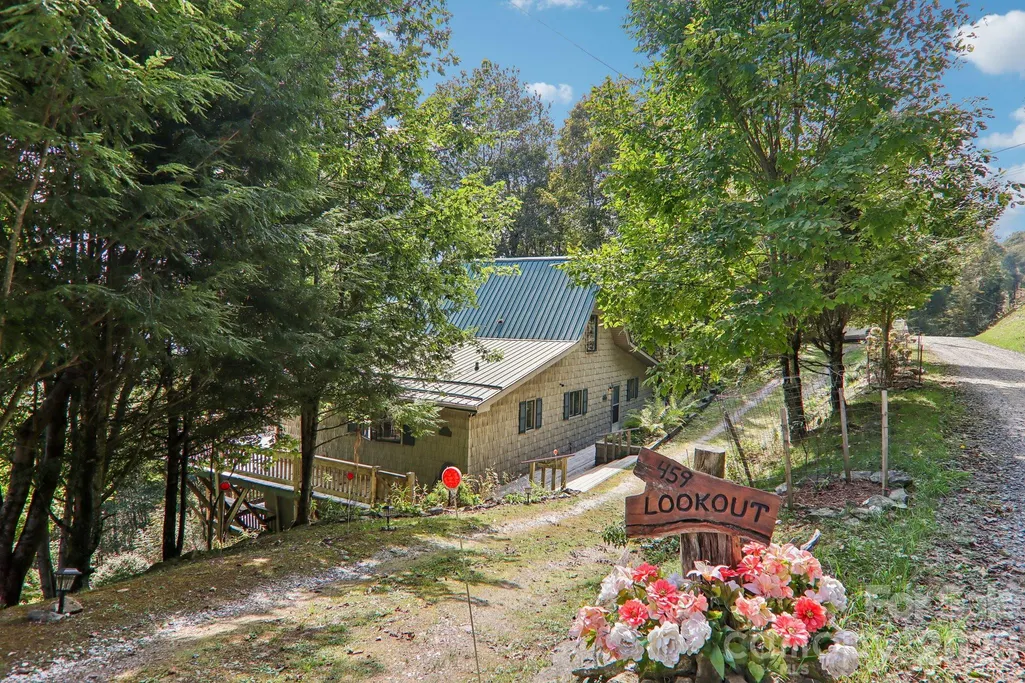
459 Lookout Drive, Mars Hill, NC
Price
$ 549,900
Property Attributes
- ID#4425334
- TypeSingle Family
- Listing Status Active
- CountyYANCEY
- CityMars Hill
- AreaYancey County
- NeighborhoodWolf Laurel
- Zip28754
- Style
- Year Built1983
- Price$ 549,900
- Bedrooms2
- Full Bathrooms3
- Half Bathrooms0
- Sqr Footage2584
- Lot Size0.57 Acres
Data Source:
Canopy MLS
Property Description
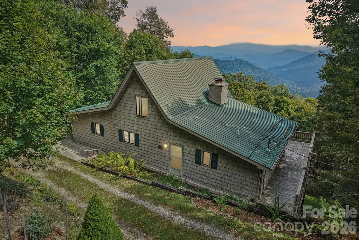
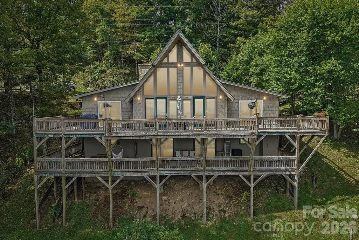
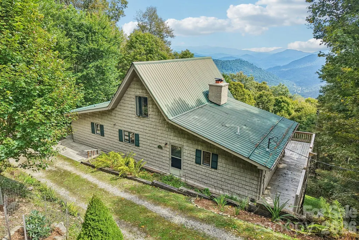
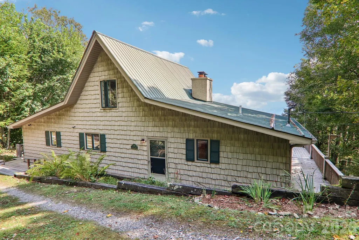
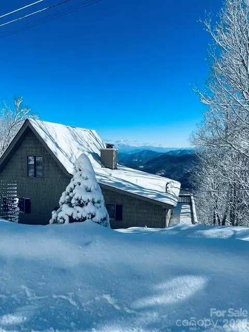
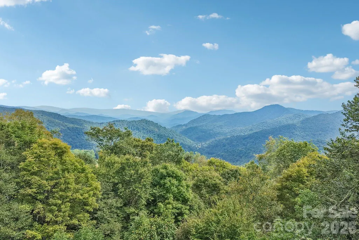
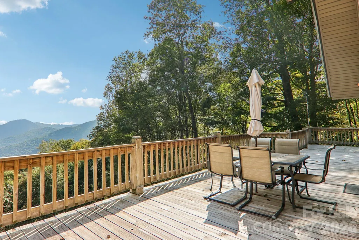
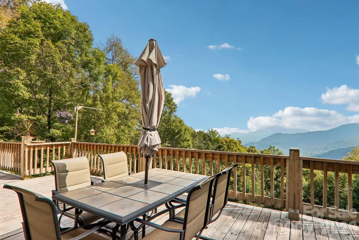
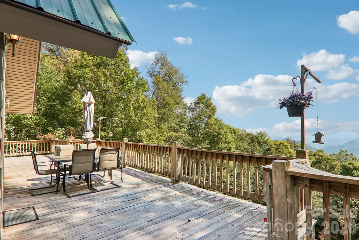
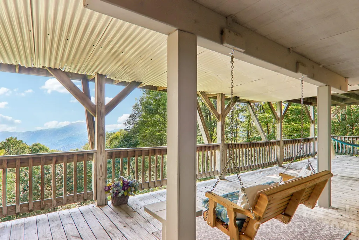
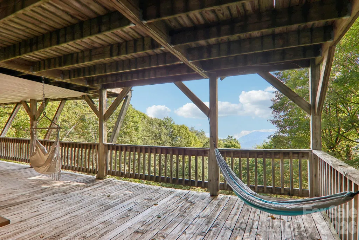
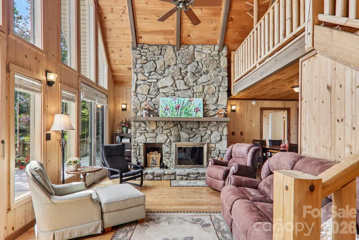
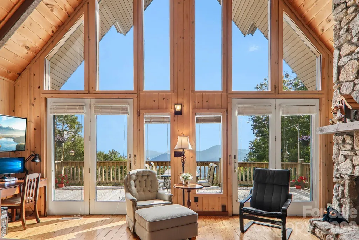
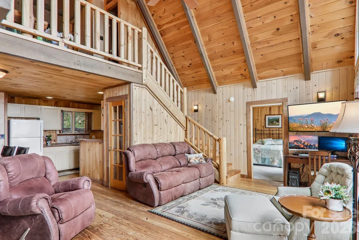
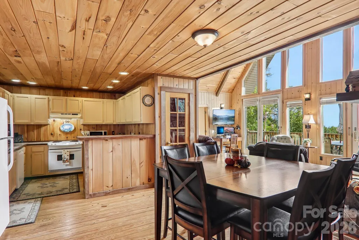
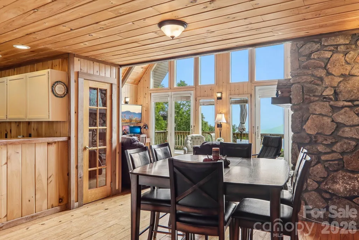
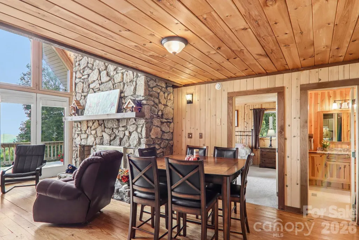
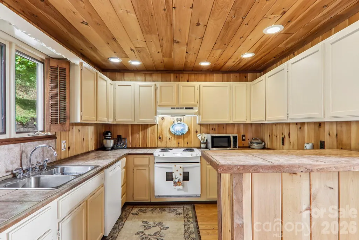
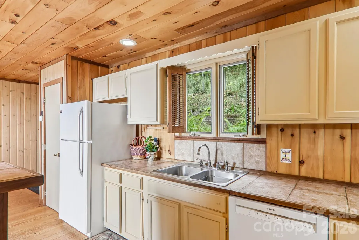
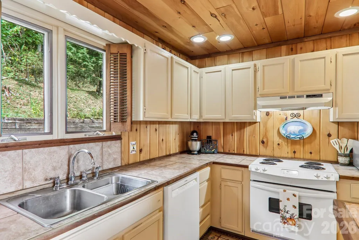
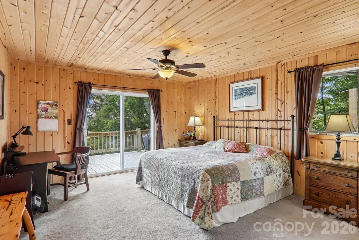
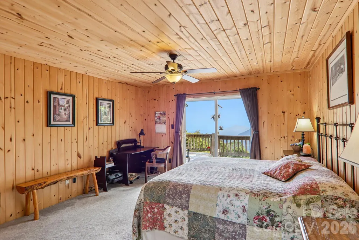
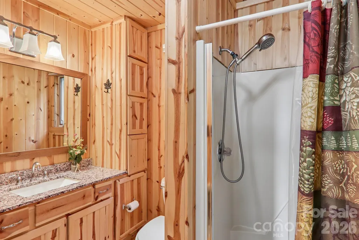
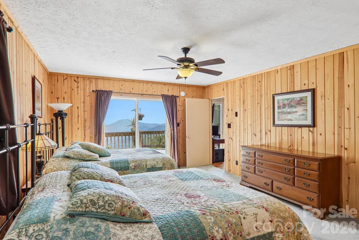
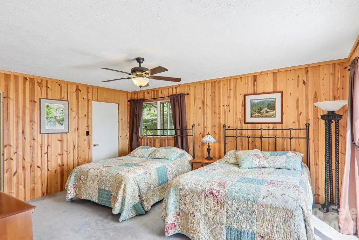
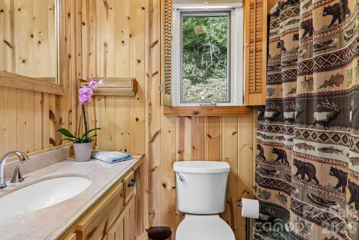
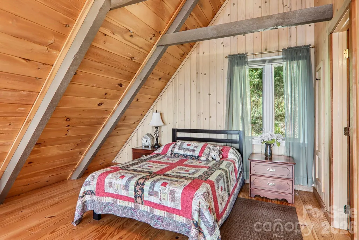
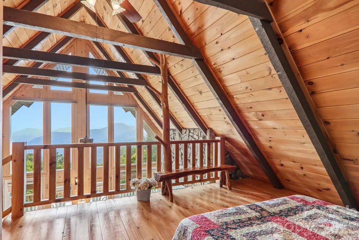
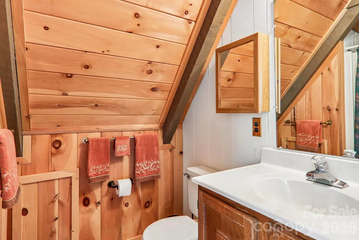
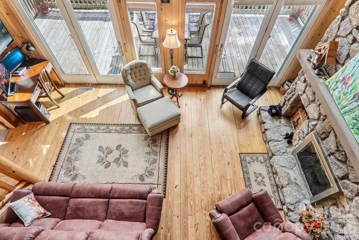
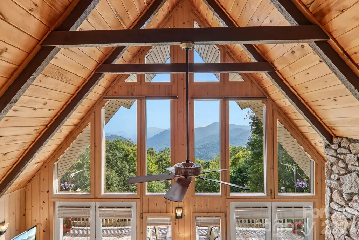
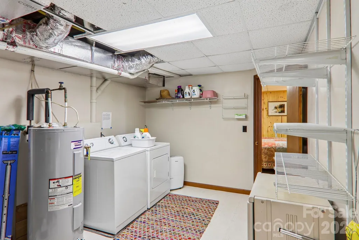
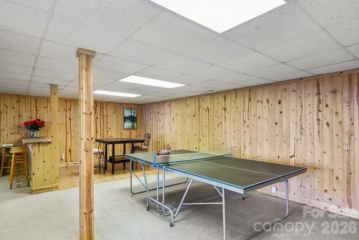
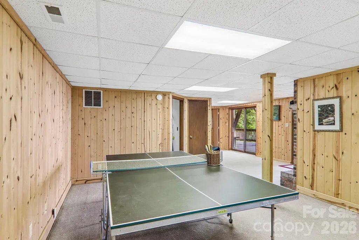
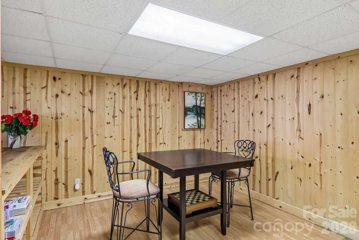
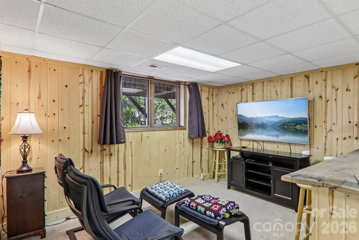
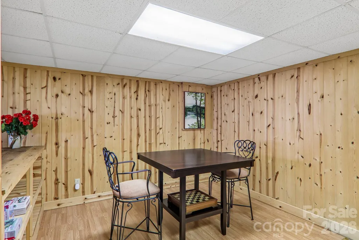
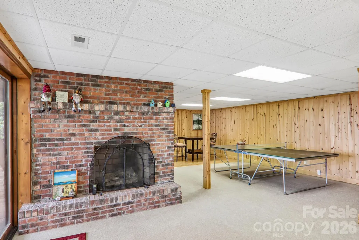
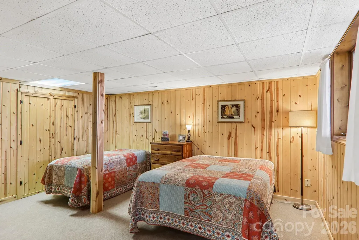
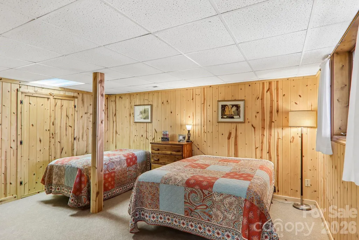
Welcome to 459 Lookout Drive, a beautifully updated mountain retreat offering the perfect blend of comfort, style, and outdoor living. This inviting mountain home showcases outstanding long range mountain views that can be enjoyed from bedrooms, great room and family room. 1400sqft of decking to enjoy cool summers above 4600ft elevation and views. Thoughtfully updated and move in ready, the home features comfortable living spaces, attractive finishes, and a warm mountain ambiance. the versatile loft area with its own full bath provides additional living space-ideal for a guest suite, home office or studio. Enjoy two primaries on main level, stunning stone fireplace with gas logs in great room. Spacious family room in lower level and a second fireplace and gas logs, with access to covered deck and views. Built in counter/bar area and laundry room also on this level. Mostly furnished, no artwork to convey. Whether you're relaxing and taking in the spectacular scenery, entertaining friends and family, or heading out for a mountain hike, this property captures the best of Westen North Carolina living. A wonderful opportunity for a full-time residence, vacation get-a-way or mountain investment property.
| Elementary School | Middle School | High School |
|---|---|---|
| Burnsville Elementary School | East Yancey Middle School | Mountain Heritage High School |
| Price History | |
|---|---|
| 9/16/2026 | Listed $549,900 |
General Features
| Living Area | 2584 |
|---|---|
| Sewer | Septic Installed |
| Heating | Forced Air,Propane |
| Cooling | Ceiling Fan(s) |
| Utilities | Cable Available,Electricity Connected,Fiber Optics,Propane |
| Roof | Metal |
| Appliances | Dishwasher,Dryer,Electric Range,Microwave,Refrigerator,Washer,Washer/Dryer |
| Development Status | Completed |
| HOA Fee | 1382.87 |
| Patio/Porch Features | Front Porch,Wrap Around |
| Architectural Style | Other |
| Security Features | Security Service |
| Construction Materials | Vinyl |
| Year Built | 1983 |
| View | Long Range,Year Round |
| Levels | One and One Half |
| Property Subtype | Single Family Residence |
| Parcel Number | 986204529823.000 |
| Elevation | 4500 |
| Community Features | Clubhouse,Fitness Center,Game Court,Gated,Golf,Outdoor Pool,Pickleball,Picnic Area,Playground,Pond,Recreation Area,Ski Slopes,Sport Court,Tennis Court(s),Walking Trails |
| Accessibility | Two or More Access Exits |
| Assoc Fee Paid Per | Annually |
| County | Yancey |
| New Construction | No |
| Property Type | Residential |
| HOA | Yes |
| Subdivision Name | Wolf Laurel |
| Garage Y/N | No |
| Full Baths | 3 |
| Directions | I26 to Wolf Laurel Exit,Exit 3. From bottom of ramp right,right on Hwy 23 for 1/2 mile. Left on Laurel Valley Rd,left on Puncheon Fork Rd for 3.5 miles. Right on Wolf laurel Rd to security gate entra |
| High School | Mountain Heritage |
| City | Mars Hill |
| Association Name | Wolf Laurel RMS |
| Senior Community Y/N | No |
| Lot Size Units | Acres |
| Carport Y/N | No |
| Elementary School | Burnsville |
| Middle/Junior High School | East Yancey |
| Additional Parcels Y/N | No |
| Virtual Tour | https://www.zillow.com/view-imx/345ffef1-5ab2-41f7-af93-d7f38311c348?initialViewType=pano&utm_source=dashboard |
| Standard Status | Active |
| CAR_HOASubjectTo | Required |
| Construction Type | Site Built |
| Restrictions | Architectural Review,Livestock Restriction,Manufactured Home Not Allowed,Short Term Rental Allowed,Square Feet,Subdivision |
| Tax Assessed Value | 388900 |
| Virtual Tour | https://www.zillow.com/view-imx/345ffef1-5ab2-41f7-af93-d7f38311c348?initialViewType=pano&utm_source=dashboard |
| Listing Terms | Cash,Conventional |
Interior Features
| Interior Amenities | Split Bedroom |
|---|---|
| Basement | Daylight,Finished,Interior Entry |
| Flooring | Carpet,Laminate,Tile,Vinyl,Wood |
| Fireplace Features | Gas Log,Great Room |
| Basement (Y/N) | Yes |
| Window Features | Insulated Window(s) |
| Fireplace Y/N | Yes |
| Above Grade Finished Area | 1430 |
| Laundry Features | Electric Dryer Hookup,In Basement,Inside,Laundry Room,Washer Hookup |
| Total Bedrooms | 2 |
| Below Grade Finished Area | 1154 |
| Total Baths | 3 |
| SqFt Main | 1271 |
| SqFt Upper | 159 |
| Bedroom | 2 |
Exterior Features
| Parking Features | Circular Driveway |
|---|---|
| Lot Features | Sloped,Steep Slope,Views |
| Water Source | Community Well |
| Lot Size Area | 0.57 |
| Foundation Details | Basement |
| Road Surface Type | Gravel |
| Door Features | Insulated Door(s) |
| Other Equipment | Fuel Tank - Leased |
| Road Responsibility | Private Maintained Road |
| Main Level Garage YN | No |
Amenities
- Foreclosure
- Views
- Short Sale
- New Construction
- Adult 55+
- Lease To Own
- No HOA Fees
- Furnished
- Primary On Main
- Air Conditioning
- Seller Finance
- Green
- Fixer Upper
- Horse
- Golf
- Fireplace
- Deck
- Garage
- Basement
- Pool
Property vs Single Family Average in 28754
Price
Year Built
Visits

 High Country Association of REALTORS (HCAOR) © Information is provided exclusively for consumers personal, non-commercial use, and may not be used for any purpose other than to identify prospective properties consumers may be interested in purchasing. The data is deemed reliable but is not guaranteed accurate by the MLS. Last Update: September 20, 2026 4:26 PM UTC
